Freehold, semi detached home with oversized 13x28' insulated shop/garage with hydro, centrally located in East Galt/Alison Park area. Easy access to Franklin and Dundas and amenities, parks, downtown Galt, hospital and schools close by. Separate side entrance makes it possible for in-law / mortgage helper downstairs, (basement area includes a bonus room currently used for storage). Lots of parking, double driveway. Fully fenced private back yard. Looking for a property with a shop? Look no further :) Open floorplan and cozy family room below. Good sized bedrooms and bath above. Spacious eat in kitchen. Opportunity for 2nd bathroom, (drain is there). HVAC system recently updated to include a Carrier 40MHH high wall ductless heating/cooling system, updated, efficient, supplemental baseboard heaters and supplemental gas fireplace. Updated top to bottom in 2011/2012 including permitted garage, built to code. Owned water softener and Reverse Osmosis water treatment system with new filters included. Appliances included, closing flexible,
Sold for $544,000
C$544,000
64 Linnwood Ave, Cambridge, ON N1R 1V3
2beds
946sqft
Single Family Residence, Residential
Built in 1984
3,735 Square Feet Lot
$-- Zestimate®
C$575/sqft
C$1,746 Estimated rent
Home value
Not available
Estimated sales range
Not available
Not available
Owner options
List your home for rent
C$1,746/mo
Rent Zestimate®
Find your next renter with Zillow Rental Manager. Plus, with online applications, you can quickly screen prospective tenants – for free.
C$1,746/mo
Rent Zestimate®
Refinance and save
C$2,300/mo
Est. payment
Refinancing to a lower rate could help reduce your monthly payments and save thousands over the life of the loan.
C$2,300/mo
Est. payment
Explore your selling options
Work with a Zillow partner agent
Leverage their expertise and Zillow's premium Showcase listings to get your home seen by more buyers.
Get startedList with your own agent
Get your home in front of millions of buyers by listing it on Zillow.
Learn how to do itSell it yourself
Take full control of how buyers see your home on Zillow by listing For Sale by Owner (FSBO).
List your homeWhat's special
Double drivewayOpen floorplanCozy family roomGood sized bedroomsSpacious eat in kitchen
Zillow last checked:
Listing updated:
Listed by:
Ron Schippling, Salesperson,
RE/MAX REAL ESTATE CENTRE INC., BROKERAGE
Source: ITSO,MLS®#: 40716399Originating MLS®#: Cornerstone Association of REALTORS®
Facts & features
Interior
Bedrooms & bathrooms
- Bedrooms: 2
- Bathrooms: 1
- Full bathrooms: 1
Other
- Level: Second
Bedroom
- Level: Second
Bathroom
- Features: 4-Piece
- Level: Second
Eat in kitchen
- Level: Main
Family room
- Features: Fireplace
- Level: Basement
Laundry
- Level: Basement
Living room
- Level: Main
Storage
- Level: Basement
Heating
- Baseboard, Electric, Fireplace-Gas, Heat Pump
Cooling
- Ductless, Wall Unit(s)
Appliances
- Included: Water Softener, Dryer, Freezer, Refrigerator, Stove, Washer
- Laundry: In Basement
Features
- Ceiling Fan(s), Floor Drains, Separate Heating Controls, Water Treatment
- Basement: Separate Entrance,Full,Partially Finished
- Number of fireplaces: 1
- Fireplace features: Gas
Interior area
- Total structure area: 1,126
- Total interior livable area: 946 sqft
- Finished area above ground: 946
- Finished area below ground: 180
Property
Parking
- Total spaces: 4
- Parking features: Detached Garage, Private Drive Double Wide
- Garage spaces: 1
- Uncovered spaces: 3
Features
- Patio & porch: Deck
- Fencing: Full
- Frontage type: North
- Frontage length: 30.00
Lot
- Size: 3,735 Square Feet
- Dimensions: 30 x 124.53
- Features: Urban, Ample Parking, Hospital, Park, Place of Worship, Playground Nearby, Public Transit, Quiet Area, School Bus Route, Schools, Shopping Nearby
Details
- Additional structures: Workshop
- Parcel number: 038220047
- Zoning: RS1
Construction
Type & style
- Home type: SingleFamily
- Architectural style: Two Story
- Property subtype: Single Family Residence, Residential
- Attached to another structure: Yes
Materials
- Brick Veneer, Stone, Vinyl Siding
- Foundation: Poured Concrete
- Roof: Asphalt Shing
Condition
- 31-50 Years
- New construction: No
- Year built: 1984
Utilities & green energy
- Sewer: Sewer (Municipal)
- Water: Municipal
- Utilities for property: Natural Gas Connected
Community & HOA
Location
- Region: Cambridge
Financial & listing details
- Price per square foot: C$575/sqft
- Annual tax amount: C$2,816
- Date on market: 4/28/2025
- Inclusions: Dryer, Freezer, Refrigerator, Stove, Washer, Gas Fireplace Included In As-Is Condition, Reverse Osmosis Water Treatment System
- Exclusions: Tv's Excluded, (Fixed Wall-Mounts Included)
Price history
| Date | Event | Price |
|---|---|---|
| 7/10/2025 | Sold | C$544,000C$575/sqft |
Source: ITSO #40716399 Report a problem | ||
Public tax history
Tax history is unavailable.
Neighborhood: Alison
Nearby homes
- C$1,3001 bd1 ba-- sqft57 Linnwood Ave, Cambridge, ON N1R1V2For Rent
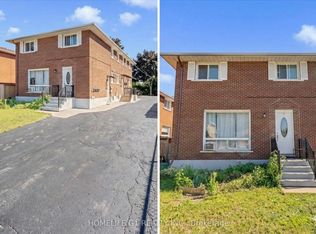
- C$580,0002 bd2 ba791 sqft41 Hilltop Dr, Cambridge, ON N1R1T2Sold
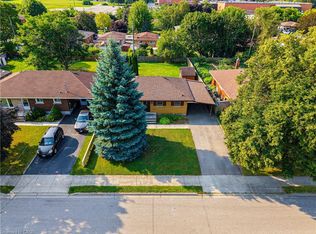
- C$616,0004 bd2 ba841 sqft36 Hilltop Dr, Cambridge, ON N1R1T1Sold
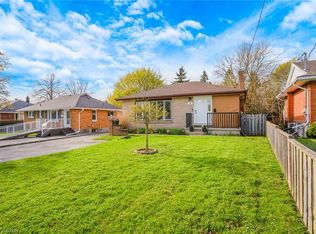
- C$740,0003 bd2 ba953 sqft49 Vardon Ave, Cambridge, ON N1R1R9Sold
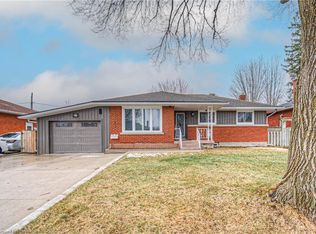
- C$--1 bd1 ba800 sqft141 Linnwood Ave #2, Cambridge, ON N1R1V2Off Market
- C$1,4001 bd1 ba800 sqft141 Linnwood Ave #7, Cambridge, ON N1R1V2For Rent
- C$1,4001 bd1 ba800 sqft141 Linnwood Ave #30, Cambridge, ON N1R1V2For Rent
- C$--4 bd2 ba1.8k sqft18 Hilltop Dr, Cambridge, ON N1R1S9Off Market
Nearby schools
GreatSchools rating
No schools nearby
We couldn't find any schools near this home.
Schools provided by the listing agent
- Elementary: St. Anne, Moffat Creek
- High: Monsignor Doyle, Glenview Park
Source: ITSO. This data may not be complete. We recommend contacting the local school district to confirm school assignments for this home.
- Ontario
- Waterloo Regional Municipality
- Cambridge
- N1R 1V3
- Alison
- 64 Linnwood Ave
Nearby cities
Nearby neighborhoods
Nearby zip codes
Other Cambridge Topics
