Beautifully remodeled Priceville home on approx 2 acres. New kitchen, new baths, smooth ceilings, screened porch, with a private, well manicured and secluded level lot. There are multiple outbuildings (with electricity) and a second gravel/dirt drive has been cut into wooded section to access rear yard. Approximately 1 mile to I-65 for easy access and a short commute to Huntsville. Many opportunities for rural living at its finest and still close to shopping, dining and wonderful schools!
For sale
$339,900
64 Livingstone Ln, Decatur, AL 35603
3beds
1,847sqft
Single Family Residence
Built in 1979
2 Acres Lot
$328,900 Zestimate®
$184/sqft
$-- HOA
What's special
New bathsSmooth ceilingsScreened porchNew kitchen
- 1 day
- 719
- 66
Zillow last checked:
Listing updated:
Listed by:
Jeff Coy 256-279-9900,
First Choice Real Estate
Source: ValleyMLS,MLS#: 21929027
Facts & features
Interior
Bedrooms & bathrooms
- Bedrooms: 3
- Bathrooms: 2
- Full bathrooms: 1
- 3/4 bathrooms: 1
Rooms
- Room types: Master Bedroom, Living Room, Bedroom 2, Bedroom 3, Kitchen, Laundry, Bathroom 1, Bathroom 2
Primary bedroom
- Features: Ceiling Fan(s), Crown Molding, Recessed Lighting, Smooth Ceiling, Walk-In Closet(s), LVP
- Level: First
- Area: 168
- Dimensions: 12 x 14
Bedroom 2
- Features: Crown Molding, Smooth Ceiling, LVP Flooring
- Level: First
- Area: 144
- Dimensions: 12 x 12
Bedroom 3
- Features: Ceiling Fan(s), Crown Molding, Chair Rail, Smooth Ceiling, LVP
- Level: First
- Area: 144
- Dimensions: 12 x 12
Bathroom 1
- Features: Crown Molding, Double Vanity, Smooth Ceiling, Tile, Quartz
- Level: First
- Area: 168
- Dimensions: 12 x 14
Bathroom 2
- Features: Crown Molding, Smooth Ceiling, Tile
- Level: First
- Area: 72
- Dimensions: 6 x 12
Kitchen
- Features: Crown Molding, Eat-in Kitchen, Granite Counters, Recessed Lighting, Smooth Ceiling, LVP
- Level: First
- Area: 300
- Dimensions: 12 x 25
Living room
- Features: Crown Molding, Fireplace, Smooth Ceiling, LVP
- Level: First
- Area: 425
- Dimensions: 17 x 25
Laundry room
- Features: Crown Molding, LVP
- Level: First
- Area: 96
- Dimensions: 8 x 12
Heating
- Central 1
Cooling
- Central 1
Features
- Basement: Crawl Space
- Has fireplace: Yes
- Fireplace features: Gas Log
Interior area
- Total interior livable area: 1,847 sqft
Property
Parking
- Parking features: Garage-Two Car, Garage-Attached, Garage Door Opener
Features
- Levels: One
- Stories: 1
Lot
- Size: 2 Acres
Details
- Parcel number: 1206240000001.011
Construction
Type & style
- Home type: SingleFamily
- Architectural style: Ranch
- Property subtype: Single Family Residence
Condition
- New construction: No
- Year built: 1979
Utilities & green energy
- Sewer: Septic Tank
Community & HOA
Community
- Subdivision: Metes And Bounds
HOA
- Has HOA: No
Location
- Region: Decatur
Financial & listing details
- Price per square foot: $184/sqft
- Tax assessed value: $248,600
- Annual tax amount: $1,860
- Date on market: 9/12/2026
Estimated market value
$328,900
$312,000 - $345,000
$1,924/mo
Price history
| Date | Event | Price |
|---|---|---|
| 9/12/2026 | Listed for sale | $339,900+32.8%$184/sqft |
Source:  ValleyMLS #21929027 Report a problem ValleyMLS #21929027 Report a problem | ||
| 8/11/2023 | Sold | $256,000+2.4%$139/sqft |
Source: ValleyMLS #1838204 Report a problem | ||
| 7/29/2023 | Pending sale | $249,900$135/sqft |
Source: ValleyMLS #1838204 Report a problem | ||
| 7/10/2023 | Contingent | $249,900$135/sqft |
Source: ValleyMLS #1838204 Report a problem | ||
| 7/6/2023 | Listed for sale | $249,900$135/sqft |
Source: ValleyMLS #1838204 Report a problem | ||
Public tax history
| Year | Property taxes | Tax assessment |
|---|---|---|
| 2025 | $1,860 | $49,720 |
| 2024 | $1,860 | $49,720 +110.3% |
| 2023 | -- | $23,640 +8.6% |
| 2022 | -- | $21,760 +19.7% |
| 2021 | -- | $18,180 +5.1% |
| 2020 | -- | $17,300 +4.5% |
| 2019 | -- | $16,560 +7.3% |
| 2015 | -- | $15,440 +1.7% |
| 2014 | -- | $15,180 +6.8% |
| 2013 | -- | $14,220 |
| 2012 | -- | $14,220 |
| 2010 | -- | $14,220 |
Find assessor info on the county website
Monthly payment
Est. payment
Payment breakdown
Explore the cost of this home by adjusting the details. Changes won't be saved.Climate risks
Neighborhood: 35603
Nearby schools
Schools provided by the listing agent
- Elementary: Priceville
- Middle: Priceville
- High: Priceville High School
Source: ValleyMLS. This data may not be complete. We recommend contacting the local school district to confirm school assignments for this home.
Similar homes
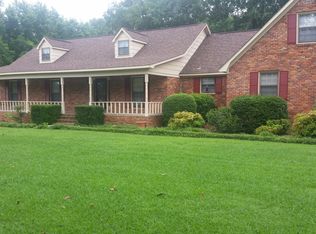
- $299,9003 bd2 ba1.7k sqft170 Pleasant Acres Rd, Decatur, AL 35603For Sale
 MLS ID #529952, Team Martinez. Strategic MLS Alliance
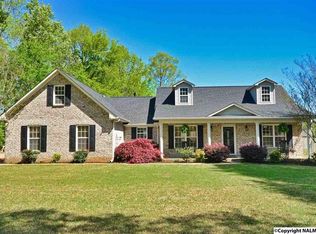
 - $369,0003 bd3 ba2k sqft79 Baldwin Rd, Decatur, AL 35603For Sale
 MLS ID #21926132, Tabitha Tittle. ValleyMLS
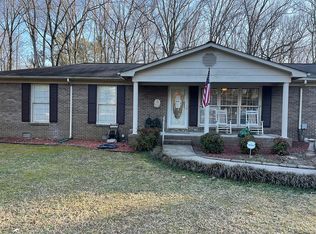
 - $365,0003 bd2 ba2.5k sqft65 Old Somerville Rd, Decatur, AL 35603For Sale
 MLS ID #529878, Kristen Hight. Strategic MLS Alliance
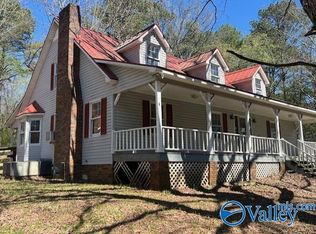
 - $299,0004 bd3 ba2.6k sqft70 Old Somerville Rd, Decatur, AL 35603For Sale
 MLS ID #21912683, Toby Joseph. ValleyMLS
