Skip main navigation
Closed
  • $2,800,000

    64 Locust Rd, Winnetka, IL 60093

    4beds
    7,500sqft
    Single Family Residence
    Built in 1965
    1 Acres Lot
    $2,800,300 Zestimate®
    $373/sqft
    $8,068 Estimated rent

    Home value

    $2,800,300

    $2.55M - $3.08M

    $8,068/mo

    Zestimate® history
    Loading
    Loading...

    Owner options

    List your home for rent

    $8,068/mo

    Rent Zestimate®

    Find your next renter with Zillow Rental Manager. Plus, with online applications, you can quickly screen prospective tenants – for free.

    Learn more

    $8,068/mo

    Rent Zestimate®

    Refinance and save

    $16,481/mo

    Est. payment

    Refinancing to a lower rate could help reduce your monthly payments and save thousands over the life of the loan.

    See today's rates

    $16,481/mo

    Est. payment

    Explore your selling options

    Work with a Zillow partner agent

    Leverage their expertise and Zillow's premium Showcase listings to get your home seen by more buyers.

    Get started

    List with your own agent

    Get your home in front of millions of buyers by listing it on Zillow.

    Learn how to do it

    Sell it yourself

    Take full control of how buyers see your home on Zillow by listing For Sale by Owner (FSBO).

    List your home

    What's special

    Classic red brick exteriorExpansive walled bluestone patioSunroom with slate floorBreakfast areaSpectacular one-acre propertyWet barColumned bluestone entrance
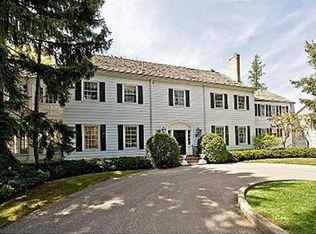
    A rare Winnetka offering, this distinguished 1965 Hemphill-built Georgian residence showcases exceptional main-level living on a spectacular one-acre property. With a primary suite and two additional bedrooms on the first floor, the home embraces the ease of living predominantly on one level while retaining the scale, privacy and timeless North Shore architecture for which Hemphill homes are known. A classic red brick exterior creates a striking first impression, approached through a generous gravel courtyard. A columned bluestone entrance welcomes you into the gallery-sized travertine foyer, immediately establishing the grand scale and elegance found throughout the home. The dramatic step-down living room with fireplace offers an elegant setting for entertaining, while the formal dining room, with its handsome parquet floor, is equally suited to intimate dinners and larger gatherings. A formal powder room is conveniently located off the foyer. The richly paneled family room with bamboo flooring is warm and inviting, with a fireplace, wet bar and floor to ceiling built-in bookcases. The spacious kitchen, featuring a third fireplace, island, breakfast area and butler's pantry, brings wonderful character to the heart of the home and creates a natural gathering place for family and friends. The sunroom with slate floor provides a peaceful connection to the surrounding landscape. With three walls of windows and a distinctive built-in planter, the room is filled with natural light and offers wonderful views of the grounds, a perfect place to settle in with a book and watch the seasons change. The bedroom wing encompasses the primary suite with a large dressing room, doors opening directly to the bluestone patio and a bath with separate shower and tub and dual vanity. Two additional generously sized bedrooms share a full hall bath. A first-floor laundry/mud room adds everyday convenience, while a second powder room is thoughtfully positioned near the three-car garage which has an additional half bay for storage. Upstairs, a private suite offers remarkable flexibility with its own living area, bedroom, full bath and cedar closet making it ideal for guests, extended family or as a completely separate retreat. The home also has a large unfinished basement. The magnificent one-acre grounds, tucked into a quiet lane, are an integral part of the property. Towering mature trees and established landscaping create a remarkable sense of privacy and give the property the character that only comes with time. An expansive walled bluestone patio provides a beautiful extension of the home's living and entertaining spaces. A charming brick storage shed provides additional space for gardening, outdoor furnishings and seasonal storage. Ready for its next chapter, this special residence presents an increasingly rare opportunity - a remarkable property with the space, setting and flexibility to be thoughtfully personalized for its next generation of ownership. This is an estate sale and the home is being offered as-is.

    Zillow last checked:

    Listing updated:

    Listed by:

    Monica Childs 847-881-0200,

    @properties Christie's International Real Estate

    Bought with:

    Mary Grant

    @properties Christie's International Real Estate

    Source: MRED as distributed by MLS GRID,MLS#: 12760634MLS Logo

    Facts & features

    Interior

    Bedrooms & bathrooms
    • Bedrooms: 4
    • Bathrooms: 5
    • Full bathrooms: 3
    • 1/2 bathrooms: 2
    Rooms
    • Room types: Foyer, Mud Room, Sun Room
    Primary bedroom
    • Features: Flooring (Carpet), Bathroom (Full)
    • Area: 540 Square Feet
    • Dimensions: 27X20
    Bedroom 2
    • Features: Flooring (Carpet)
    • Area: 323 Square Feet
    • Dimensions: 19X17
    Bedroom 3
    • Features: Flooring (Carpet)
    • Area: 306 Square Feet
    • Dimensions: 18X17
    Bedroom 4
    • Features: Flooring (Carpet)
    • Area: 306 Square Feet
    • Dimensions: 18X17
    Dining room
    • Features: Flooring (Parquet)
    • Area: 352 Square Feet
    • Dimensions: 22X16
    Family room
    • Area: 506 Square Feet
    • Dimensions: 23X22
    Foyer
    • Area: 299 Square Feet
    • Dimensions: 23X13
    Kitchen
    • Features: Kitchen (Eating Area-Table Space, Island, Pantry-Butler, Pantry-Closet), Flooring (Travertine)
    • Area: 204 Square Feet
    • Dimensions: 17X12
    Laundry
    • Area: 108 Square Feet
    • Dimensions: 12X9
    Living room
    • Features: Flooring (Carpet)
    • Area: 660 Square Feet
    • Dimensions: 30X22
    Mud room
    • Area: 132 Square Feet
    • Dimensions: 12X11
    Sun room
    • Area: 374 Square Feet
    • Dimensions: 22X17
    Heating
    • Has Heating (Unspecified Type)
    Cooling
    • Central Air
    Appliances
    • Included: Double Oven, Dishwasher, Refrigerator, Freezer, Washer, Dryer, Cooktop, Electric Cooktop
    • Laundry: Main Level, Gas Dryer Hookup, Electric Dryer Hookup
    Features
    • Wet Bar, 1st Floor Bedroom, 1st Floor Full Bath, Bookcases, High Ceilings, Beamed Ceilings
    • Basement: Unfinished,Partial
    • Number of fireplaces: 3
    • Fireplace features: Gas Log, Family Room, Living Room, Kitchen
    Interior area
    • Total structure area: 0
    • Total interior livable area: 7,500 sqft

    Property

    Parking
    • Total spaces: 3
    • Parking features: Asphalt, Garage Door Opener, Yes, Garage Owned, Attached, Garage
    • Attached garage spaces: 3
    • Has uncovered spaces: Yes
    Accessibility
    • Accessibility features: No Disability Access
    Features
    • Stories: 2
    Lot
    • Size: 1 Acres
    • Dimensions: 175x250
    Details
    • Additional structures: Shed(s)
    • Parcel number: 05291030330000
    • Special conditions: List Broker Must Accompany

    Construction

    Type & style
    • Home type: SingleFamily
    • Architectural style: Colonial
    • Property subtype: Single Family Residence
    Materials
    • Brick
    • Roof: Asphalt
    Condition
    • New construction: No
    • Year built: 1965
    Details
    • Builder model: Georgian

    Utilities & green energy

    • Electric: Circuit Breakers
    • Sewer: Public Sewer
    • Water: Lake Michigan

    Community & HOA

    HOA
    • Services included: None
    Location
    • Region: Winnetka

    Financial & listing details

    • Price per square foot: $373/sqft
    • Tax assessed value: $2,015,070
    • Annual tax amount: $38,119
    • Date on market: 9/16/2026
    • Listing terms: Cash
    • Ownership: Fee Simple

    Price history

    DateEventPrice
    10/21/2026Sold$2,800,000$373/sqft
    Source: MRED as distributed by MLS GRID #12760634 Report a problem
    10/13/2026Pending sale$2,800,000$373/sqft
    Source: MRED as distributed by MLS GRID #12760634 Report a problem
    9/21/2026Contingent$2,800,000$373/sqft
    Source: MRED as distributed by MLS GRID #12760634 Report a problem
    9/16/2026Listed for sale$2,800,000$373/sqft
    Source: MRED as distributed by MLS GRID #12760634 Report a problem

    Public tax history

    YearProperty taxesTax assessment
    2024$38,081 +3.8%$201,507 +0%
    2023$36,699 +5.3%$201,505
    2022$34,848 +3.6%$201,505 +19.1%
    2021$33,640 +2.5%$169,260
    2020$32,812 +2.2%$169,260 -9%
    2019$32,103 -4.6%$186,000
    2018$33,650 +2.4%$186,000
    2017$32,865 +5.8%$186,000
    2016$31,049 -9.2%$186,000 +0.5%
    2015$34,192 +2.1%$185,000
    2014$33,493 -6.2%$185,000 -10.8%
    2013$35,697 +24.4%$207,321 +15.2%
    2012$28,691 +5.5%$179,916
    2011$27,188 -1.8%$179,916 -4.2%
    2010$27,674 -22.7%$187,777 -31.9%
    2009$35,791 +4.7%$275,845 -5%
    2008$34,197 +7.3%$290,363
    2007$31,866 +29%$290,363 +51.1%
    2006$24,695 +1%$192,215
    2005$24,440 +2.2%$192,215
    2004$23,923 -5.3%$192,215 +3%
    2003$25,259 -2.1%$186,701
    2002$25,804 +17%$186,701
    2001$22,056 +1.6%$186,701 +16.7%
    2000$21,705 $159,949
    1999$21,705 $159,949
    Find assessor info on the county website

    Neighborhood: 60093

    Nearby schools

    GreatSchools rating
    Schools provided by the listing agent
    • Elementary: Avoca West Elementary School
    • Middle: Marie Murphy School
    • High: New Trier Twp H.S. Northfield/Wi
    • District: 37

    Source: MRED as distributed by MLS GRID. This data may not be complete. We recommend contacting the local school district to confirm school assignments for this home.

    Get a cash offer in 3 minutes
    Find out how much your home could sell for in as little as 3 minutes with a no-obligation cash offer.
    Estimated market value

    $2,800,300

    Get a cash offer in 3 minutes
    Find out how much your home could sell for in as little as 3 minutes with a no-obligation cash offer.
    Estimated market value

    $2,800,300