Skip main navigation
Sold for $300,000
  • $300,000

    64 Lonesome Oak Dr, Ennice, NC 28623

    2beds
    1,218sqft
    Stick/Site Built, Residential, Single Family Residence
    Built in 2025
    1.54 Acres Lot
    $301,500 Zestimate®
    $--/sqft
    $1,744 Estimated rent

    Home value

    $301,500

    Estimated sales range

    Not available

    $1,744/mo

    Zestimate® history
    Loading
    Loading...

    Owner options

    List your home for rent

    $1,744/mo

    Rent Zestimate®

    Find your next renter with Zillow Rental Manager. Plus, with online applications, you can quickly screen prospective tenants – for free.

    Learn more

    $1,744/mo

    Rent Zestimate®

    Refinance and save

    $1,867/mo

    Est. payment

    Refinancing to a lower rate could help reduce your monthly payments and save thousands over the life of the loan.

    See today's rates

    $1,867/mo

    Est. payment

    Explore your selling options

    Work with a Zillow partner agent

    Leverage their expertise and Zillow's premium Showcase listings to get your home seen by more buyers.

    Get started

    List with your own agent

    Get your home in front of millions of buyers by listing it on Zillow.

    Learn how to do it

    Sell it yourself

    Take full control of how buyers see your home on Zillow by listing For Sale by Owner (FSBO).

    List your home

    What's special

    White oak hardwood floorsSpacious kitchenSubway tile backsplashSoft-close cabinetryBrand-new appliancesCozy shiplap accent wallButcher block countertops
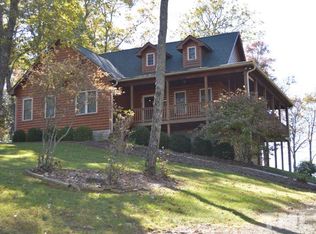
    Embrace mountain living in this brand-new 2 bedroom, 2 bath home in beautiful Alleghany County! Perfect for a weekend retreat or year-round escape, this thoughtfully designed property features an oversized 1 car garage with an 8’ door to accommodate larger vehicles. Step inside to find stunning whiteoak hardwood floors throughout, a spacious kitchen with butcher block countertops, quartz island, subway tile backsplash, soft-close cabinetry, and brand-new appliances. A cozy shiplap accent wall highlights the living room, while the drop zone adds everyday convenience. Enjoy the outdoors from the covered rocking chair front porch, ideal for relaxing and taking in the mountain air. Upstairs offers approximately 461 sq ft of unfinished space with plumbing already in place for an additional bath, allowing the potential for a third bedroom and office. This new construction is move-in ready with endless possibilities to expand. Don’t miss your chance to own a modern mountain retreat!

    Zillow last checked:

    Listing updated:

    Listed by:

    Adam Prim 336-251-9241,

    Guiding Knight Realty,

    Lauren Prim 336-692-2935,

    Guiding Knight Realty

    Bought with:

    Barry Craven, 285134

    Weichert REALTORS Triad Associates

    Source: Triad MLS,MLS#: 1196429MLS LogoOriginating MLS: Winston-Salem

    Facts & features

    Interior

    Bedrooms & bathrooms
    • Bedrooms: 2
    • Bathrooms: 2
    • Full bathrooms: 2
    • Main level bathrooms: 2
    Primary bedroom
    • Level: Main
    • Dimensions: 12.42 x 10.5
    Bedroom 2
    • Level: Main
    • Dimensions: 12.67 x 9.5
    Dining room
    • Level: Main
    • Dimensions: 13.08 x 11.83
    Kitchen
    • Level: Main
    • Dimensions: 21.17 x 8.25
    Laundry
    • Level: Main
    • Dimensions: 7.5 x 6.5
    Living room
    • Level: Main
    • Dimensions: 16 x 12.75
    Heating
    • Heat Pump, Electric
    Cooling
    • Central Air
    Appliances
    • Included: Microwave, Dishwasher, Free-Standing Range, Electric Water Heater
    • Laundry: Dryer Connection, Main Level, Washer Hookup
    Features
    • Ceiling Fan(s), Kitchen Island
    • Flooring: Tile, Wood
    • Basement: Crawl Space
    • Has fireplace: No
    Interior area
    • Total structure area: 1,218
    • Total interior livable area: 1,218 sqft
    • Finished area above ground: 1,218

    Property

    Parking
    • Total spaces: 1
    • Parking features: Driveway, Garage, Gravel, Attached, Garage Faces Front
    • Attached garage spaces: 1
    • Has uncovered spaces: Yes
    Features
    • Levels: One
    • Stories: 1
    • Patio & porch: Porch
    • Pool features: None
    • Fencing: None
    Lot
    • Size: 1.54 Acres
    Details
    • Parcel number: 4032037598
    • Zoning: R1
    • Special conditions: Owner Sale

    Construction

    Type & style
    • Home type: SingleFamily
    • Architectural style: Ranch
    • Property subtype: Stick/Site Built, Residential, Single Family Residence
    Materials
    • Vinyl Siding
    Condition
    • Year built: 2025

    Utilities & green energy

    • Sewer: Septic Tank
    • Water: Well

    Community & HOA

    Community
    • Security: Carbon Monoxide Detector(s)
    • Subdivision: Lonesome Oak Estate
    HOA
    • Has HOA: Yes
    • HOA fee: $100 annually
    Location
    • Region: Ennice

    Financial & listing details

    • Tax assessed value: $323
    • Annual tax amount: $34,700
    • Date on market: 9/20/2025
    • Cumulative days on market: 28 days
    • Listing agreement: Exclusive Right To Sell
    • Listing terms: Cash,Conventional,FHA,VA Loan

    Price history

    DateEventPrice
    11/6/2025Sold$300,000-3.2%
    Source: Triad MLS #1196429 Report a problem
    10/3/2025Pending sale$310,000
    Source: Triad MLS #1196429 Report a problem
    9/4/2025Listed for sale$310,000
    Source: Triad MLS #1194310 Report a problem

    Public tax history

    YearProperty taxesTax assessment
    2025$329 +129.7%$34,700 +61.4%
    2024$143 $21,500
    2023$143 $21,500
    2022$143 +2%$21,500
    2021$141 +63.3%$21,500
    2020$86 $21,500 +66.7%
    2019-- $12,900
    2018$65 $12,900
    2017$65 $12,900
    2016$65 $12,900
    2015$65 $12,900 -15.1%
    2014$65 $15,200
    2013-- $15,200
    2012-- $15,200
    2011-- $15,200
    Find assessor info on the county website

    Neighborhood: 28623

    Nearby schools

    GreatSchools rating
    Get pre-qualified for a loan
    At Zillow Home Loans, we can pre-qualify you in as little as 5 minutes with no impact to your credit score.

    An equal housing lender. NMLS #10287.