Welcome to this custom built Country Cape with total 1st floor living on a private corner lot in the pristine, gated waterfront community of Long Bay. This 4 bed, 4 bath residence offers luxurious living with numerous high-end upgrades. The 1st floor features a spacious primary suite with a large bath, and walk-in closet. The living room boasts soaring ceilings, a new beautiful marble surround gas fireplace with custom designed bookshelves, and sliding doors leading onto your private backyard deck and lawn space, perfect for outdoor activities. The beautifully appointed eat-in kitchen with quartz countertops and a nicely sized dining room are complemented by 2 additional bedrooms and a full bath. The finished lower level includes large living space with a family room, office space, and 3/4 bath and plenty of room for storage. Upstairs you'll find a versatile bedroom suite/playroom with kitchenette and bath. Plenty of private space for expanded family and guests with a separate entrance. Upgrades include Marvin Integrity windows, a whole house GE Smart generator, an oversized 3 car heated garage with epoxy flooring, and an expanded driveway. Additionally, the home features a new programmable central temperature control w/remote access, and a security system. This home combines luxury, comfort, and modern conveniences in a serene waterfront community with 2 private beaches, heated outdoor pool overlooking the lake, tennis, Pickleball, walking trails, and more. Don't miss the opportunity to make this dream home your own.
Active
Listed by: Roche Realty Group • Nancy Williams
$1,199,000
64 Long Bay Drive, Laconia, NH 03246
4beds
4,205sqft
Single Family Residence
Built in 2001
0.58 Acres Lot
$-- Zestimate®
$285/sqft
$-- HOA
What's special
Custom designed bookshelvesNicely sized dining roomPrivate corner lotExpanded drivewayMarvin integrity windowsOffice spaceWalk-in closet
- 60 days |
- 635 |
- 16 |
Zillow last checked:
Listing updated:
Listed by:
Nancy Williams,
Roche Realty Group 603-279-7046
Source: PrimeMLS,MLS#: 5090505
Facts & features
Interior
Bedrooms & bathrooms
- Bedrooms: 4
- Bathrooms: 4
- Full bathrooms: 3
- 3/4 bathrooms: 1
Heating
- Propane, Hot Air, Zoned
Cooling
- Central Air
Appliances
- Included: Dishwasher, Dryer, Microwave, Gas Range, Refrigerator, Washer
- Laundry: 1st Floor Laundry
Features
- Cathedral Ceiling(s), Ceiling Fan(s), In-Law Suite, Primary BR w/ BA, Walk-In Closet(s)
- Flooring: Carpet, Hardwood, Tile
- Basement: Concrete,Finished,Full,Storage Space,Interior Entry
- Attic: Pull Down Stairs
- Has fireplace: Yes
- Fireplace features: Gas
Interior area
- Total structure area: 4,812
- Total interior livable area: 4,205 sqft
- Finished area above ground: 3,193
- Finished area below ground: 1,012
Property
Parking
- Total spaces: 3
- Parking features: Paved
- Garage spaces: 3
Features
- Levels: Two
- Stories: 2
- Patio & porch: Covered Porch
- Exterior features: Basketball Court, Deck, ROW to Water, Tennis Court(s)
- Waterfront features: Lake Access, Beach Access
- Body of water: Lake Winnipesaukee
- Frontage length: Road frontage: 185
Lot
- Size: 0.58 Acres
- Features: Landscaped, Level
Details
- Parcel number: LACOM230B330L6
- Zoning description: RS
- Other equipment: Standby Generator
Construction
Type & style
- Home type: SingleFamily
- Architectural style: Cape
- Property subtype: Single Family Residence
Materials
- Wood Frame
- Foundation: Concrete
- Roof: Asphalt Shingle
Condition
- New construction: No
- Year built: 2001
Utilities & green energy
- Electric: 200+ Amp Service, Circuit Breakers
- Sewer: Public Sewer
- Utilities for property: Cable Available
Community & HOA
Community
- Security: Security
- Subdivision: Long Bay
HOA
- Amenities included: Basketball Court, Beach Access, Day Dock, Tennis Court(s)
- Services included: Recreation
- Additional fee info: Fee: $2900
Location
- Region: Laconia
Financial & listing details
- Price per square foot: $285/sqft
- Tax assessed value: $810,600
- Annual tax amount: $11,389
- Date on market: 5/22/2026
Estimated market value
Not available
Estimated sales range
Not available
Not available
Price history
| Date | Event | Price |
|---|---|---|
| 5/22/2026 | Listed for sale | $1,199,000$285/sqft |
Source:  PrimeMLS #5090505 Report a problem PrimeMLS #5090505 Report a problem | ||
| 7/23/2024 | Listing removed | $1,199,000$285/sqft |
Source: PrimeMLS #5003675 Report a problem | ||
| 7/12/2024 | Price change | $1,199,000-4.1%$285/sqft |
Source: PrimeMLS #5003675 Report a problem | ||
| 7/5/2024 | Listed for sale | $1,250,000+117.4%$297/sqft |
Source: PrimeMLS #5003675 Report a problem | ||
| 7/20/2018 | Sold | $575,000-4.2%$137/sqft |
Source: PrimeMLS #4672018 Report a problem | ||
| 7/11/2018 | Listed for sale | $599,900$143/sqft |
Source: Roche Realty Group, Inc #4672018 Report a problem | ||
| 6/21/2018 | Pending sale | $599,900$143/sqft |
Source: Roche Realty Group, Inc #4672018 Report a problem | ||
| 5/29/2018 | Price change | $599,900-3.2%$143/sqft |
Source: Roche Realty Group, Inc #4672018 Report a problem | ||
| 4/30/2018 | Price change | $619,900-1.6%$147/sqft |
Source: Roche Realty Group, Inc #4672018 Report a problem | ||
| 1/2/2018 | Listed for sale | $629,900$150/sqft |
Source: Roche Realty Group, Inc #4672018 Report a problem | ||
| 11/1/2017 | Listing removed | $629,900$150/sqft |
Source: Roche Realty Group, Inc #4627175 Report a problem | ||
| 8/21/2017 | Price change | $629,900-1.6%$150/sqft |
Source: Roche Realty Group, Inc #4627175 Report a problem | ||
| 7/17/2017 | Price change | $639,900-1.5%$152/sqft |
Source: Roche Realty Group, Inc #4627175 Report a problem | ||
| 4/14/2017 | Listed for sale | $649,900+8023.8%$155/sqft |
Source: Roche Realty Group, Inc #4627175 Report a problem | ||
| 9/10/2002 | Sold | $8,000$2/sqft |
Source: Public Record Report a problem | ||
Public tax history
| Year | Property taxes | Tax assessment |
|---|---|---|
| 2024 | $11,048 +11.2% | $810,600 +13.5% |
| 2023 | $9,937 +0.9% | $714,400 +7.7% |
| 2022 | $9,851 +3.2% | $663,400 +31.1% |
| 2021 | $9,541 -0.9% | $505,900 +3.6% |
| 2020 | $9,625 -1.8% | $488,100 +2.5% |
| 2019 | $9,805 +0.2% | $476,200 +1.4% |
| 2018 | $9,787 +6.2% | $469,400 +7.1% |
| 2017 | $9,215 +15.1% | $438,200 +21.5% |
| 2016 | $8,008 | $360,700 -5.2% |
| 2015 | $8,008 -2.1% | $380,400 +4.1% |
| 2014 | $8,183 +2% | $365,300 +0.5% |
| 2013 | $8,026 +6.1% | $363,500 +0.9% |
| 2012 | $7,564 +1.3% | $360,200 -0.8% |
| 2011 | $7,465 -6.8% | $363,100 -18.2% |
| 2009 | $8,006 +12% | $443,800 +5.4% |
| 2008 | $7,146 +4.7% | $421,100 |
| 2007 | $6,822 | $421,100 |
Find assessor info on the county website
Monthly payment
Est. payment
Payment breakdown
Explore the cost of this home by adjusting the details. Changes won't be saved.Climate risks
Neighborhood: 03246
Nearby schools
GreatSchools rating
- 7/10Elm Street SchoolGrades: PK-5Distance: 1.6 mi
- 5/10Laconia Middle SchoolGrades: 6-8Distance: 3 mi
- 2/10Laconia High SchoolGrades: 9-12Distance: 3.2 mi
Schools provided by the listing agent
- Middle: Laconia Middle School
- High: Laconia High School
- District: Laconia Sch Dst SAU #30
Source: PrimeMLS. This data may not be complete. We recommend contacting the local school district to confirm school assignments for this home.
- $1,225,3004 bd3 ba3k sqft48 Long Bay Dr, Laconia, NH 03246Off Market
- $288,200-- bd-- ba-- sqft1 Teddington Way, Laconia, NH 03246Off Market
- $209,700-- bd-- ba-- sqft3 Teddington Way, Laconia, NH 03246Off Market
- $288,200-- bd-- ba-- sqft5 Teddington Way, Laconia, NH 03246Off Market
- $428,100-- bd-- ba-- sqft7 Teddington Way, Laconia, NH 03246Off Market
- $1,039,7003 bd4 ba3k sqft73 Long Bay Dr, Laconia, NH 03246Off Market
- $288,200-- bd-- ba-- sqft9 Teddington Way, Laconia, NH 03246Off Market
- $217,700-- bd-- ba-- sqft15 Teddington Way #4, Laconia, NH 03246Off Market
A local agent can set up tours, give advice and negotiate with sellers.
Similar homes
- $1,175,0004 bd3 ba3.1k sqft5-11 Violette Circle, Laconia, NH 03246Active
 MLS ID #5086036, Kara Chase. PrimeMLS
 - $1,149,0003 bd3 ba3k sqftBay Reach, Laconia, NH 03246Active
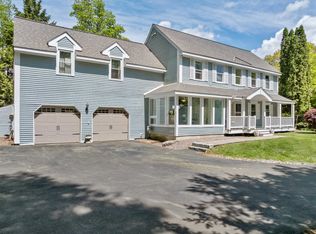 MLS ID #5082035, Nancy Williams. PrimeMLS
 - $899,9004 bd3 ba2.6k sqft61 Chapin Terrace, Laconia, NH 03246Active
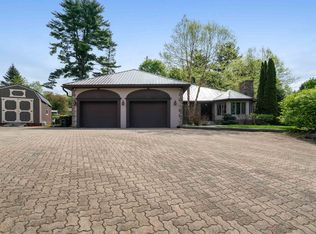 MLS ID #5088672, Wanda Keenan. PrimeMLS
 - $1,469,0003 bd3 ba2.9k sqft17 Western Terrace, Laconia, NH 03246Active
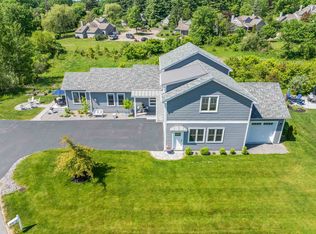 MLS ID #5097293, Nancy Williams. PrimeMLS
 - $979,9004 bd4 ba2.1k sqft3 Western Terrace, Laconia, NH 03246ActiveMLS ID #5069694, Kevin Shaw. PrimeMLS
- $995,0004 bd4 ba3.6k sqft16 Hampshire Drive, Gilford, NH 03249ActiveMLS ID #5092186, Natalie Marsh. PrimeMLS
- $750,0003 bd3 ba2.6k sqft490 Meredith Center Road, Laconia, NH 03246ActiveMLS ID #5092114, Kara Chase. PrimeMLS
- $1,350,0005 bd6 ba4.5k sqft63 Sand Hill Road, Gilford, NH 03249ActiveMLS ID #5089442, Bailey E Clermont. PrimeMLS
- $1,147,0005 bd3 ba3.3k sqft56 Sun Lake Drive, Belmont, NH 03220ActiveMLS ID #5072952, Shannon L Casey. PrimeMLS
- $1,200,0004 bd3 ba2.9k sqft377 Kings Highway, New Durham, NH 03855ActiveMLS ID #5099273, Brandy Hunter. PrimeMLS
- $965,0003 bd3 ba2.7k sqft259 Old Lake Shore Road, Gilford, NH 03249ActiveMLS ID #5099056, Heidi Walton. PrimeMLS
- $849,0003 bd2 ba2.1k sqftHighlands, Laconia, NH 03246ActiveMLS ID #5097717, Nancy Williams. PrimeMLS
- $684,0003 bd3 ba2.5k sqft10 Natures View Drive, Laconia, NH 03246ActiveMLS ID #5088026, Kevin Shaw. PrimeMLS
- $799,9003 bd3 ba2.4k sqft126 Big Bend Drive, Laconia, NH 03246ActiveMLS ID #5083761, Joe Gindi. PrimeMLS
- $659,0003 bd3 ba2.7k sqft8 Port Way, Laconia, NH 03246ActiveMLS ID #5086910, Nancy Williams. PrimeMLS
- $669,0003 bd2 ba2.5k sqftGovernors Crossing, Laconia, NH 03246ActiveMLS ID #5080323, Bronwen Donnelly. PrimeMLS
- $899,9993 bd3 ba3.1k sqft6 Beacon Hill Road, Gilford, NH 03249ActiveMLS ID #5098648, Gus Benavides. PrimeMLS
- $795,0003 bd3 ba2.5k sqftSouth Down Shores, Laconia, NH 03246ActiveMLS ID #5082745, Patricia D Mather. PrimeMLS
- $1,349,0003 bd3 ba2.8k sqft194 Chestnut Drive, Gilford, NH 03249ActiveMLS ID #5088434, Sue Ann Ippolito. PrimeMLS
- $949,9907 bd7 ba3.3k sqft84 Old Lake Shore Road, Gilford, NH 03249ActiveMLS ID #5084948, Lisa Berry. PrimeMLS
