Recently Reduced! Seller will entertain all reasonable offers!! Florida Pool Home with Canal Views | Spacious Layout & Motivated Seller Experience the Florida lifestyle in this beautifully maintained 3-bedroom, 2-bath pool home in the sought-after golf community of Rotonda West. Located just minutes from historic Dearborn Street and the Gulf’s white-sand beaches, this home is ready for its next chapter. The seller is motivated and will consider all reasonable offers. Enjoy peace of mind from day one—major systems have already been updated, including a newer roof, A/C, water heater, pool cage, and more. Step inside to find cathedral ceilings, a bright open floor plan, and tropical landscaping that complements the relaxed coastal setting. Home is located in the x flood zone, portion of the yard is AE. At the heart of the home is a huge, light-filled kitchen, ideal for gathering with friends or preparing family meals. It flows seamlessly into the dining, living, and family spaces—then out to your brand-new screened lanai and heated pool, where you can unwind in the sun with serene canal views and refreshing breezes. The primary suite is a peaceful retreat featuring a soaking tub, walk-in shower, and views of the water and pool. The oversized third bedroom offers flexible space—perfect for a den, office, hobby room, or visiting guests. With low HOA fees, nearby golf courses, miles of canals and trails, local restaurants, medical facilities, pickleball, libraries, parks are all nearby and easy access to Boca Grande and Manasota Key, this is your chance to own a home that balances comfort, convenience, and Florida charm. Schedule your private tour today—this home is a standout in location, layout, and lifestyle.
Sold for $370,000
Zestimate®
$370,000
64 Long Meadow Ln, Rotonda West, FL 33947
3beds
1,918sqft
Single Family Residence
Built in 1997
9,999 Square Feet Lot
$370,000 Zestimate®
$193/sqft
$2,516 Estimated rent
Home value
$370,000
$340,000 - $403,000
$2,516/mo
Zestimate® history
Owner options
List your home for rent
$2,516/mo
Rent Zestimate®
Find your next renter with Zillow Rental Manager. Plus, with online applications, you can quickly screen prospective tenants – for free.
$2,516/mo
Rent Zestimate®
Refinance and save
$2,538/mo
Est. payment
Refinancing to a lower rate could help reduce your monthly payments and save thousands over the life of the loan.
$2,538/mo
Est. payment
Explore your selling options
Work with a Zillow partner agent
Leverage their expertise and Zillow's premium Showcase listings to get your home seen by more buyers.
Get startedList with your own agent
Get your home in front of millions of buyers by listing it on Zillow.
Learn how to do itSell it yourself
Take full control of how buyers see your home on Zillow by listing For Sale by Owner (FSBO).
List your homeWhat's special
Brand-new screened lanaiHeated poolOversized third bedroomRefreshing tropical breezesOpen split-bedroom floor planStunning canal viewsSoaring cathedral ceilings
Zillow last checked:
Listing updated:
Listed by:
Amy Gonzales 360-431-6910,
MICHAEL SAUNDERS & COMPANY 941-473-7750
Bought with:
Non-Member Agent
STELLAR NON-MEMBER OFFICE
Source: Stellar MLS,MLS#: D6137951 Originating MLS: Englewood
Originating MLS: Englewood
Facts & features
Interior
Bedrooms & bathrooms
- Bedrooms: 3
- Bathrooms: 2
- Full bathrooms: 2
Primary bedroom
- Features: Walk-In Closet(s)
- Level: First
- Area: 234 Square Feet
- Dimensions: 18x13
Bedroom 2
- Features: Ceiling Fan(s), Built-in Closet
- Level: First
- Area: 110 Square Feet
- Dimensions: 11x10
Bedroom 3
- Features: Ceiling Fan(s), Built-in Closet
- Level: First
- Area: 221 Square Feet
- Dimensions: 17x13
Primary bathroom
- Features: Dual Sinks, Dual Closets
- Level: First
- Area: 91 Square Feet
- Dimensions: 13x7
Dining room
- Level: First
- Area: 108 Square Feet
- Dimensions: 12x9
Foyer
- Level: First
- Area: 78 Square Feet
- Dimensions: 13x6
Kitchen
- Features: Breakfast Bar, Ceiling Fan(s), Pantry
- Level: First
- Area: 196 Square Feet
- Dimensions: 14x14
Laundry
- Features: Built-In Shelving
- Level: First
- Area: 72 Square Feet
- Dimensions: 9x8
Living room
- Features: Ceiling Fan(s)
- Level: First
- Area: 260 Square Feet
- Dimensions: 20x13
Heating
- Central, Electric
Cooling
- Central Air
Appliances
- Included: Dishwasher, Microwave, Range, Refrigerator
- Laundry: Inside, Laundry Room
Features
- Cathedral Ceiling(s), Ceiling Fan(s), High Ceilings, Open Floorplan, Primary Bedroom Main Floor, Solid Surface Counters, Split Bedroom, Vaulted Ceiling(s)
- Flooring: Ceramic Tile, Vinyl
- Doors: Sliding Doors
- Windows: Window Treatments, Hurricane Shutters
- Has fireplace: No
Interior area
- Total structure area: 2,581
- Total interior livable area: 1,918 sqft
Property
Parking
- Total spaces: 2
- Parking features: Garage - Attached
- Attached garage spaces: 2
Features
- Levels: One
- Stories: 1
- Patio & porch: Front Porch, Rear Porch, Screened
- Has private pool: Yes
- Pool features: Heated
- Has view: Yes
- View description: Water, Canal
- Has water view: Yes
- Water view: Water,Canal
- Waterfront features: Canal - Freshwater, Freshwater Canal Access
- Body of water: LONG MEADOW CANAL
Lot
- Size: 9,999 Square Feet
- Residential vegetation: Mature Landscaping, Trees/Landscaped
Details
- Parcel number: 412013458006
- Zoning: RSF5
- Special conditions: None
Construction
Type & style
- Home type: SingleFamily
- Architectural style: Florida
- Property subtype: Single Family Residence
Materials
- Brick, Stucco
- Foundation: Slab
- Roof: Shingle
Condition
- New construction: No
- Year built: 1997
Utilities & green energy
- Sewer: Public Sewer
- Water: Canal/Lake For Irrigation, Public
- Utilities for property: BB/HS Internet Available, Cable Available, Electricity Connected, Phone Available, Sewer Connected, Sprinkler Recycled, Water Connected
Community & HOA
Community
- Features: Marina, Clubhouse, Deed Restrictions, Golf, Park, Playground
- Pet fee: $0 monthly
- Subdivision: ROTONDA WEST LONG MEADOW
HOA
- Has HOA: Yes
- Amenities included: Clubhouse, Recreation Facilities
- Services included: Common Area Taxes
- HOA fee: $16 monthly
- HOA name: DERICK HEDGES
- HOA phone: 941-697-6788
Location
- Region: Rotonda West
Financial & listing details
- Price per square foot: $193/sqft
- Tax assessed value: $359,569
- Annual tax amount: $2,641
- Date on market: 8/30/2024
- Cumulative days on market: 899 days
- Listing terms: Cash,Conventional,FHA,VA Loan
- Ownership: Fee Simple
- Total actual rent: 0
- Electric utility on property: Yes
- Road surface type: Paved
Price history
| Date | Event | Price |
|---|---|---|
| 6/22/2026 | Sold | $370,000-2.6%$193/sqft |
Source:  Stellar MLS #D6137951 Report a problem Stellar MLS #D6137951 Report a problem | ||
| 5/18/2026 | Pending sale | $380,000$198/sqft |
Source: Stellar MLS #D6137951 Report a problem | ||
| 4/24/2026 | Price change | $380,000-1.3%$198/sqft |
Source: Stellar MLS #D6137951 Report a problem | ||
| 4/7/2026 | Listed for sale | $385,000$201/sqft |
Source: Stellar MLS #D6137951 Report a problem | ||
| 3/27/2026 | Pending sale | $385,000$201/sqft |
Source: Stellar MLS #D6137951 Report a problem | ||
| 2/16/2026 | Price change | $385,000-0.8%$201/sqft |
Source: Stellar MLS #D6137951 Report a problem | ||
| 11/5/2025 | Price change | $388,000-2.8%$202/sqft |
Source: Stellar MLS #D6137951 Report a problem | ||
| 10/10/2025 | Price change | $399,000-0.3%$208/sqft |
Source: Stellar MLS #D6137951 Report a problem | ||
| 8/13/2025 | Price change | $400,000-2.4%$209/sqft |
Source: Stellar MLS #D6137951 Report a problem | ||
| 8/4/2025 | Price change | $410,000-2.1%$214/sqft |
Source: Stellar MLS #D6137951 Report a problem | ||
| 6/6/2025 | Price change | $419,000-0.2%$218/sqft |
Source: Stellar MLS #D6137951 Report a problem | ||
| 4/24/2025 | Price change | $420,000-1.2%$219/sqft |
Source: Stellar MLS #D6137951 Report a problem | ||
| 3/3/2025 | Price change | $425,000-2.3%$222/sqft |
Source: Stellar MLS #D6137951 Report a problem | ||
| 2/3/2025 | Price change | $435,000-0.9%$227/sqft |
Source: Stellar MLS #D6137951 Report a problem | ||
| 1/13/2025 | Price change | $439,000-0.2%$229/sqft |
Source: Stellar MLS #D6137951 Report a problem | ||
| 12/22/2024 | Price change | $440,000-1.1%$229/sqft |
Source: Stellar MLS #D6137951 Report a problem | ||
| 11/7/2024 | Price change | $445,000-0.9%$232/sqft |
Source: Stellar MLS #D6137951 Report a problem | ||
| 10/21/2024 | Price change | $449,000-0.2%$234/sqft |
Source: Stellar MLS #D6137951 Report a problem | ||
| 9/23/2024 | Price change | $450,000-1.1%$235/sqft |
Source: Stellar MLS #D6137951 Report a problem | ||
| 8/30/2024 | Listed for sale | $455,000+2066.7%$237/sqft |
Source: Stellar MLS #D6137951 Report a problem | ||
| 5/25/2001 | Sold | $21,000+183.8%$11/sqft |
Source: Public Record Report a problem | ||
| 6/12/1996 | Sold | $7,400$4/sqft |
Source: Public Record Report a problem | ||
Public tax history
| Year | Property taxes | Tax assessment |
|---|---|---|
| 2025 | $2,767 -59.2% | $176,591 -53.4% |
| 2024 | $6,788 +157% | $379,096 +127.5% |
| 2023 | $2,641 -9.5% | $166,616 +3% |
| 2022 | $2,920 +0.8% | $161,763 +3% |
| 2021 | $2,897 +9.1% | $157,051 +1.4% |
| 2020 | $2,654 +11.8% | $154,883 +2.3% |
| 2019 | $2,374 +7.4% | $151,401 +1.9% |
| 2018 | $2,212 | $148,578 +2.1% |
| 2017 | $2,212 +1.2% | $145,522 +2.1% |
| 2016 | $2,186 +0.7% | $142,529 +0.7% |
| 2015 | $2,171 +0.6% | $141,538 +0.8% |
| 2014 | $2,158 +24.8% | $140,415 +3.2% |
| 2013 | $1,729 +4.3% | $136,028 -8.7% |
| 2012 | $1,657 -11% | $148,984 |
| 2011 | $1,862 -0.9% | $148,984 +0.9% |
| 2010 | $1,879 +11.2% | $147,691 +2.7% |
| 2009 | $1,690 | $143,808 +5.7% |
| 2007 | -- | $136,078 |
| 2006 | -- | $136,078 +6.1% |
| 2005 | -- | $128,267 +1.9% |
| 2004 | -- | $125,875 |
| 2003 | -- | $125,875 +2.4% |
| 2002 | $1,877 +2.5% | $122,925 +1.6% |
| 2001 | $1,830 +3.3% | $120,989 +3% |
| 2000 | $1,772 | $117,465 |
Find assessor info on the county website
Neighborhood: 33947
Nearby homes
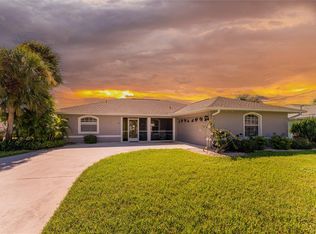
- $425,0003 bd2 ba1.5k sqft62 Long Meadow Ln, Rotonda West, FL 33947Sold
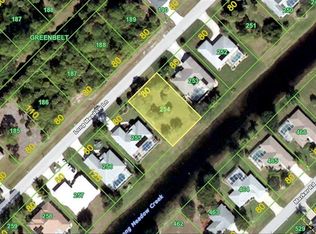
- $514,78410,018 Square Feet66 Long Meadow Ln, Rotonda West, FL 33947Off Market
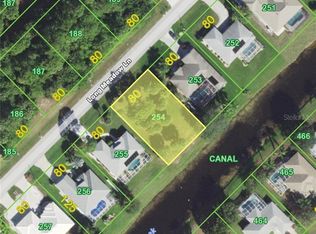
- $--10,001 Square Feet66 Long Meadow (lot 254) Ln, Rotonda West, FL 33947Off Market
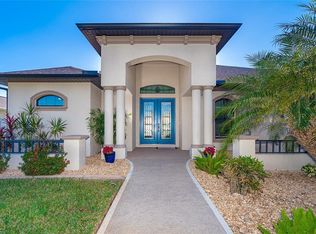
- $558,4003 bd2 ba2k sqft60 Long Meadow Ln, Rotonda West, FL 33947Off Market
- $385,0003 bd2 ba1.6k sqft68 Long Meadow Ln, Rotonda West, FL 33947Sold
- $40,0018,800 Square Feet65 Long Meadow Ln, Rotonda West, FL 33947Off Market
- $500,0003 bd2 ba1.7k sqft67 Long Meadow Ln, Rotonda West, FL 33947Sold
- $407,7003 bd2 ba2.1k sqft63 Long Meadow Ln, Rotonda West, FL 33947Off Market
Nearby schools
GreatSchools rating
- 8/10Vineland Elementary SchoolGrades: PK-5Distance: 1.7 mi
- 7/10L. A. Ainger Middle SchoolGrades: 6-8Distance: 1.8 mi
- 5/10Lemon Bay High SchoolGrades: 9-12Distance: 4.6 mi
Schools provided by the listing agent
- Elementary: Vineland Elementary
- Middle: L.A. Ainger Middle
- High: Lemon Bay High
Source: Stellar MLS. This data may not be complete. We recommend contacting the local school district to confirm school assignments for this home.


Get pre-qualified for a loan
At Zillow Home Loans, we can pre-qualify you in as little as 5 minutes with no impact to your credit score.An equal housing lender. NMLS #10287.
Sell for more on Zillow
Get a Zillow Showcase℠ listing at no additional cost and you could sell for .
$370,000
2% more
+$7,400
With Zillow Showcase(estimated)
$377,400
- Florida
- Charlotte County
- Rotonda West
- 33947
- 64 Long Meadow Ln
Nearby cities
Nearby zip codes
Other Rotonda West Topics
