River Bend Townhomes: Newly built 3 bedroom, 3.5 bathroom townhome with attached garage. Located adjacent to the new ADK Rail Trail and close to Main Street Lake Placid and many hiking/biking trails. For the outdoor enthusiast in search of a home in a mountain town, you couldn't ask for a more convenient setting with premium living. This town home is gorgeous! Notable upgrades include: Douglas Fir trim on windows, doors and baseboard; Douglas Fir accent wall on the main level; hardwood flooring in the primary bedroom; custom stone fireplace with stone to the ceiling. Air conditioning on the main level and 3 bedrooms. Other features: Hardwood flooring with in-floor radiant heat, granite counter tops, stainless steel appliances, 3 floors of living, additional family room on the lower level. An abundance of natural light, back deck, solid construction and low HOA fees make River Bend a top choice for maintenance free living in Lake Placid. Call for a tour today!
Sold for $955,000
$955,000
64 Long Pond Trl, Lake Placid, NY 12946
3beds
2,800sqft
Townhouse
Built in 2024
1,306 Square Feet Lot
$997,700 Zestimate®
$341/sqft
$4,095 Estimated rent
Home value
$997,700
Estimated sales range
Not available
$4,095/mo
Zestimate® history
Owner options
List your home for rent
$4,095/mo
Rent Zestimate®
Find your next renter with Zillow Rental Manager. Plus, with online applications, you can quickly screen prospective tenants – for free.
$4,095/mo
Rent Zestimate®
Refinance and save
$6,557/mo
Est. payment
Refinancing to a lower rate could help reduce your monthly payments and save thousands over the life of the loan.
$6,557/mo
Est. payment
Explore your selling options
Work with a Zillow partner agent
Leverage their expertise and Zillow's premium Showcase listings to get your home seen by more buyers.
Get startedList with your own agent
Get your home in front of millions of buyers by listing it on Zillow.
Learn how to do itSell it yourself
Take full control of how buyers see your home on Zillow by listing For Sale by Owner (FSBO).
List your homeWhat's special
Abundance of natural lightBack deckAttached garageStainless steel appliancesAir conditioningIn-floor radiant heatCustom stone fireplace
Zillow last checked:
Listing updated:
Listed by:
Jennifer Ledger,
Merrill L. Thomas, Inc.
Bought with:
Jennifer Ledger, 40LE1119845
Merrill L. Thomas, Inc.
Source: ACVMLS,MLS#: 202831
Facts & features
Interior
Bedrooms & bathrooms
- Bedrooms: 3
- Bathrooms: 4
- Full bathrooms: 3
- 1/2 bathrooms: 1
Primary bedroom
- Description: en suite
- Features: Hardwood
- Level: Second
- Area: 308 Square Feet
- Dimensions: 22 x 14
Bedroom 2
- Features: Carpet
- Level: Second
- Area: 120 Square Feet
- Dimensions: 10 x 12
Bedroom 3
- Features: Carpet
- Level: Second
- Area: 154 Square Feet
- Dimensions: 14 x 11
Primary bathroom
- Description: in floor radiant heat
- Features: Ceramic Tile
- Level: Second
- Area: 96 Square Feet
- Dimensions: 12 x 8
Bathroom 2
- Description: in floor radiant heat
- Features: Ceramic Tile
- Level: Second
- Area: 63 Square Feet
- Dimensions: 7 x 9
Bathroom 3
- Description: In-floor radiant heat, Lower level full bathroom
- Features: Ceramic Tile
- Level: Lower
- Area: 54 Square Feet
- Dimensions: 6 x 9
Bonus room
- Description: Family room w/Full Bathroom
- Features: Carpet
- Level: Lower
- Area: 651 Square Feet
- Dimensions: 21 x 31
Dining room
- Description: In-floor radiant heat, French doors to deck
- Features: Hardwood
- Level: First
- Area: 170 Square Feet
- Dimensions: 17 x 10
Kitchen
- Description: In-floor radiant heat
- Features: Hardwood
- Level: First
- Area: 126 Square Feet
- Dimensions: 14 x 9
Laundry
- Description: Laundry closet w/ Full size Washer & Dryer
- Features: Other
- Level: Lower
- Area: 28 Square Feet
- Dimensions: 4 x 7
Living room
- Description: In-floor radiant heat, fireplace
- Features: Hardwood
- Level: First
- Area: 216 Square Feet
- Dimensions: 12 x 18
Other
- Description: Walk-in closet in Primary
- Features: Hardwood
- Level: Second
- Area: 45 Square Feet
- Dimensions: 9 x 5
Other
- Description: Entry w/in floor heat
- Features: Ceramic Tile
- Level: First
- Area: 110 Square Feet
- Dimensions: 10 x 11
Other
- Description: Powder room w/in-floor heat, Main Level
- Features: Hardwood
- Level: First
- Area: 30 Square Feet
- Dimensions: 6 x 5
Other
- Description: Walk-in Pantry
- Features: Hardwood
- Level: First
- Area: 35 Square Feet
- Dimensions: 5 x 7
Utility room
- Description: Mechanical room w/storage space
- Features: Other
- Level: Lower
- Area: 88 Square Feet
- Dimensions: 8 x 11
Heating
- Baseboard, Electric, Propane, Radiant Floor
Cooling
- Ductless
Appliances
- Included: Dishwasher, Disposal, Dryer, Electric Oven, Electric Water Heater, Exhaust Fan, Microwave, Propane Cooktop, Refrigerator, Stainless Steel Appliance(s), Washer/Dryer
- Laundry: Laundry Closet
Features
- Granite Counters, Double Vanity, Low Flow Plumbing Fixtures, Pantry, Recessed Lighting, Walk-In Closet(s)
- Flooring: Carpet, Ceramic Tile, Hardwood, Tile
- Doors: Sliding Doors
- Windows: Double Pane Windows
- Basement: Finished,Full
- Number of fireplaces: 1
- Fireplace features: Living Room, Propane
- Common walls with other units/homes: 2+ Common Walls
Interior area
- Total structure area: 2,800
- Total interior livable area: 2,800 sqft
- Finished area above ground: 2,100
- Finished area below ground: 700
Property
Parking
- Total spaces: 1
- Parking features: Driveway, Heated Garage, Paved
- Attached garage spaces: 1
Features
- Levels: Three Or More
- Stories: 3
- Patio & porch: Deck, Front Porch
- Exterior features: None
- Pool features: None
- Spa features: None
- Fencing: None
- Has view: Yes
- View description: Trees/Woods
- Body of water: Chubb River
- Frontage type: River
Lot
- Size: 1,306 Square Feet
- Features: Landscaped, Level, Many Trees
- Topography: Level
Details
- Additional structures: None
- Parcel number: 42.23792.000
- Other equipment: None
Construction
Type & style
- Home type: Townhouse
- Architectural style: Adirondack
- Property subtype: Townhouse
Materials
- Steel Siding, Wood Siding
- Foundation: Poured
- Roof: Asphalt
Condition
- New Construction,Under Construction
- New construction: Yes
- Year built: 2024
Details
- Warranty included: Yes
Utilities & green energy
- Sewer: Public Sewer
- Water: Public
- Utilities for property: Cable Available, Electricity Connected, Sewer Connected, Water Connected, Propane, Underground Utilities
Green energy
- Energy efficient items: Appliances, Doors, Insulation, Windows
Community & HOA
Community
- Security: Carbon Monoxide Detector(s), Smoke Detector(s)
- Subdivision: River Bend Townhomes
HOA
- Has HOA: Yes
- Amenities included: None
- Services included: Insurance, Maintenance Grounds, Snow Removal, Trash
- HOA fee: $260 monthly
Location
- Region: Lake Placid
Financial & listing details
- Price per square foot: $341/sqft
- Annual tax amount: $10,504
- Date on market: 8/25/2024
- Listing agreement: Exclusive Right To Sell
- Listing terms: 1031 Exchange,Cash
- Lease term: Short Term Lease
- Electric utility on property: Yes
- Road surface type: Paved
Price history
| Date | Event | Price |
|---|---|---|
| 1/30/2026 | Sold | $955,000$341/sqft |
Source:  ACVMLS #202831 Report a problem ACVMLS #202831 Report a problem | ||
| 12/11/2025 | Pending sale | $955,000$341/sqft |
Source: ACVMLS #202831 Report a problem | ||
| 3/11/2025 | Price change | $955,000+2.1%$341/sqft |
Source: ACVMLS #202831 Report a problem | ||
| 11/7/2024 | Price change | $935,000+1.1%$334/sqft |
Source: ACVMLS #202831 Report a problem | ||
| 8/25/2024 | Listed for sale | $925,000$330/sqft |
Source: ACVMLS #202831 Report a problem | ||
Public tax history
Tax history is unavailable.
Neighborhood: 12946
Nearby homes
- $963,4383 bd4 ba2.9k sqft62 Long Pond Trl, Lake Placid, NY 12946Sold

- $987,8313 bd4 ba2.9k sqft66 Long Pond Trl, Lake Placid, NY 12946Sold
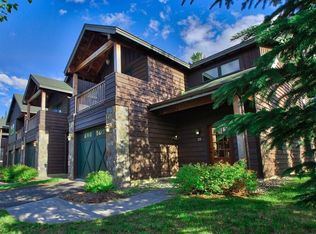
- $969,6253 bd4 ba2.8k sqft60 Long Pond Trl, Lake Placid, NY 12946Sold

- $895,0003 bd4 ba2.9k sqft58 Long Pond Trl, Lake Placid, NY 12946Sold
- $961,5953 bd4 ba2.9k sqft56 Long Pond Trl, Lake Placid, NY 12946Sold
- $1,150,0003 bd4 ba2.9k sqft80 Long Pond Trl, Lake Placid, NY 12946Pending
- $1,075,0003 bd4 ba2.8k sqft82 Long Pond Trl, Lake Placid, NY 12946Sold
- $1,177,2003 bd4 ba2.9k sqft84 Long Pond Trl, Lake Placid, NY 12946New Construction
Nearby schools
GreatSchools rating
- 5/10Lake Placid Elementary SchoolGrades: K-5Distance: 0.3 mi
- 6/10Lake Placid Junior Senior High SchoolGrades: 6-12Distance: 0.6 mi
- New York
- Essex County
- Lake Placid
- 12946
- 64 Long Pond Trl
Nearby cities
Nearby zip codes
Other Lake Placid Topics
