
Imagine spending less time fixing up a house and more time enjoying Lake Cumberland. This move-in-ready 3-bedroom, 2-bath home, built in 2011, gives you a comfortable place to call home just **1.4 miles from Clearwater Boat Ramp**. Inside, you'll find an open living area, new appliances, and plenty of room to relax or entertain. Outside, the fully fenced yard offers space for pets, play, or weekend gatherings, while the new entry decks provide an inviting place to enjoy the outdoors. Whether you're looking for a permanent residence, a weekend lake retreat, or a convenient home base for boating and fishing, this property makes lake living easy. **Owner financing may be available to qualified buyers. Schedule your showing and start enjoying the Lake Cumberland lifestyle!**
For sale
Price cut: $5K (9/21)
$119,900
64 Longfield Dr, Nancy, KY 42544
3beds
1,216sqft
Manufactured Home
Built in 2011
1.13 Acres Lot
$-- Zestimate®
$99/sqft
$-- HOA
What's special
Fully fenced yardNew appliancesNew entry decks
- 49 days
- 393
- 35
Zillow last checked:
Listing updated:
Listed by:
Jody L Moore 859-553-3613,
Threshold Real Estate Services
Source: Imagine MLS,MLS#: 26021163
Facts & features
Interior
Bedrooms & bathrooms
- Bedrooms: 3
- Bathrooms: 2
- Full bathrooms: 2
Primary bedroom
- Level: First
Bedroom 2
- Level: First
Bedroom 3
- Level: First
Primary bathroom
- Level: First
Kitchen
- Level: First
Living room
- Level: First
Utility room
- Level: First
Heating
- Electric
Cooling
- Central Air, Electric
Appliances
- Included: Dishwasher, Refrigerator, Range
- Laundry: Electric Dryer Hookup, Main Level, Washer Hookup
Features
- Ceiling Fan(s)
- Flooring: Carpet, Vinyl
- Has basement: No
- Has fireplace: No
Interior area
- Total structure area: 1,216
- Total interior livable area: 1,216 sqft
- Finished area above ground: 1,216
- Finished area below ground: 0
Property
Parking
- Parking features: Driveway
- Has uncovered spaces: Yes
Features
- Levels: One
- Fencing: Chain Link,Wire
- Has view: Yes
- View description: Neighborhood
Lot
- Size: 1.13 Acres
Details
- Parcel number: 0477001005.00
Construction
Type & style
- Home type: MobileManufactured
- Property subtype: Manufactured Home
Materials
- Vinyl Siding
- Foundation: Block
- Roof: Shingle
Condition
- Year built: 2011
Utilities & green energy
- Sewer: Septic Tank
- Water: Public
- Utilities for property: Electricity Connected, Water Connected
Community & HOA
Community
- Subdivision: The Oaks at Clearwater
HOA
- Has HOA: No
Location
- Region: Nancy
Financial & listing details
- Price per square foot: $99/sqft
- Date on market: 8/6/2026
Estimated market value
Not available
Estimated sales range
Not available
Not available
Price history
| Date | Event | Price |
|---|---|---|
| 9/21/2026 | Price change | $119,900-4%$99/sqft |
Source:  Imagine MLS #26021163 Report a problem Imagine MLS #26021163 Report a problem | ||
| 9/18/2026 | Price change | $124,900-3.8%$103/sqft |
Source: Imagine MLS #26021163 Report a problem | ||
| 9/3/2026 | Price change | $129,900-7.1%$107/sqft |
Source: Imagine MLS #26021163 Report a problem | ||
| 8/21/2026 | Price change | $139,900-6.7%$115/sqft |
Source: Imagine MLS #26021163 Report a problem | ||
| 8/6/2026 | Listed for sale | $149,900$123/sqft |
Source: Imagine MLS #26021163 Report a problem | ||
Public tax history
Tax history is unavailable.
Monthly payment
Climate risks
Neighborhood: 42544
Nearby schools
Schools provided by the listing agent
- Elementary: Bell
- Middle: Wayne Co
- High: Wayne Co
Source: Imagine MLS. This data may not be complete. We recommend contacting the local school district to confirm school assignments for this home.
Similar homes
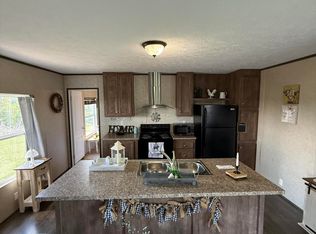
- $161,5003 bd2 ba1.1k sqft8680 Highway 196, Nancy, KY 42544For Sale
 MLS ID #26010470, Chester Copeland, Cumberland Realty Group & Auctions LLC. Imagine MLS
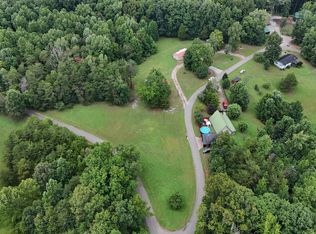
 - $159,9903 bd1 ba1.1k sqft95 Eagle Rise Rd, Nancy, KY 42544For Sale
 MLS ID #26020749, Colton Flynn, Keller Williams Commonwealth - Somerset. Imagine MLS
 - $129,9003 bd2 ba896 sqft566 Cherokee Trl, Nancy, KY 42544For Sale
 MLS ID #26020649, Stephanie H Bastin, Weichert Realtors Ford Brothers, Inc.. Imagine MLS
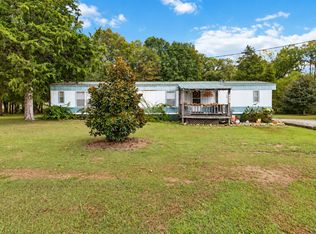
 - $118,0003 bd2 ba1.1k sqft307 Geneva Dr, Russell Springs, KY 42642For Sale
 MLS ID #26025446, Ashley McGowan, CENTURY 21 Advantage Realty. Imagine MLS
 - $125,0003 bd2 ba1.4k sqft1015 Old Fall Creek Rd, Monticello, KY 42633For SaleMLS ID #26006912, HG Hickey III, No Wake Real Estate. Imagine MLS
- $89,0002 bd2 ba924 sqft25 Oak Rd, Nancy, KY 42544For SaleMLS ID #26025002, Paula Landsaw, RE/MAX Elite Realty. Imagine MLS
- $120,9003 bd2 ba924 sqft565 Bell Ln, Monticello, KY 42633For SaleMLS ID #26007643, Jason Bertram, Weichert Realtors Ford Brothers, Inc.. Imagine MLS
- $110,0002 bd1 ba896 sqft100 Fieldside Dr, Nancy, KY 42544For SaleMLS ID #26002147, Darren Gossage, Weichert Realtors Ford Brothers, Inc.. Imagine MLS
- $122,0002 bd1 ba704 sqft266 Boaters Aly, Nancy, KY 42544For SaleMLS ID #26007971, Millie King Weaver, Keller Williams Bluegrass Realty - Lake Cumberland. Imagine MLS
- $110,0003 bd2 ba924 sqft460 N Lake Dr, Burnside, KY 42519For SaleMLS ID #26007964, Shawn J Fisher, WEICHERT REALTORS - Ford Brothers. Imagine MLS
- $75,0002 bd1 ba768 sqft86 Elm Ave, Nancy, KY 42544For SaleMLS ID #26011819, Kody Poloni, CENTURY 21 Advantage Realty. Imagine MLS
- $159,0003 bd2 ba1.2k sqft172 Boston Hill Rd, Monticello, KY 42633For SaleMLS ID #26025517, Tod Bertram, Weichert Realtors Ford Brothers, Inc.. Imagine MLS
- $145,0004 bd2 ba1.5k sqft10185 W Highway 80, Nancy, KY 42544For SaleMLS ID #25017875, The Millie Weaver Team - Millie Weaver, Keller Williams Bluegrass Realty - Lake Cumberland. Imagine MLS
- $95,0002 bd2 ba980 sqft374 Town View Est, Jamestown, KY 42629For SaleMLS ID #26023190, John David Hale, Golden Rule - Wilson Real Estate & Auction #2 LLC. Imagine MLS
- $160,0002 bd1 ba960 sqft330 Eagle Rise Rd, Nancy, KY 42544For SaleMLS ID #25503571, Dawne Rice, Coldwell Banker Legacy Group. Imagine MLS
- $169,9002 bd1 ba768 sqft128 Kiersten Dr, Nancy, KY 42544For SaleMLS ID #26025966, Ashly V Smith, Lake Cumberland Real Estate Professionals. Imagine MLS
- $179,0002 bd2 ba1.3k sqft2468 Mill Springs Rd, Nancy, KY 42544For SaleMLS ID #26014100, Jordan Adkins, Keller Williams Commonwealth - Somerset. Imagine MLS
- $139,0003 bd2 ba1.4k sqft324 Lawless Ln, Jamestown, KY 42629For SaleMLS ID #25505748, Lula Jean Burton, RE/MAX LakeTime Realty. Imagine MLS
- $140,0003 bd2 ba1.2k sqft127 Clayton Rd, Jamestown, KY 42629For SaleMLS ID #26023654, Daniel David, eXp Realty, LLC. Imagine MLS
