LAKEVIEW! SLOPE VIEW! THIS MOUNTAIN RETREAT HAS ACCESS TO BIG BOULDER LAKE! Motivated Seller! Enjoy watching skiers & snowboarders from the privacy of your own mountain house, or even just walk to the slope! This 5 -7 BR stone & vinyl sided home offers cathedral ceilings, 4 bathrooms and extra room for a 6th or 7th guest areas! These single stand-alone homes rarely hit the market, don't miss your chance and schedule your visit today! Community provides sewer & water service, snowplow to your home, salt spreading and road maintenance, non gas powered boats allowed on the lake! Docks are located by Beach and Tennis Courts. Overflow parking located at tennis courts as well. HOA is Short Term Friendly as well as Township. Kidder Township does require a STR Permit though (annual renewal). Home is not a STR.
Sold for $698,000
$698,000
64 Longview Dr, Lake Harmony, PA 18624
5beds
3,211sqft
Single Family Residence
Built in 2006
1,742 Square Feet Lot
$698,400 Zestimate®
$217/sqft
$2,860 Estimated rent
Home value
$698,400
$643,000 - $754,000
$2,860/mo
Zestimate® history
Owner options
List your home for rent
$2,860/mo
Rent Zestimate®
Find your next renter with Zillow Rental Manager. Plus, with online applications, you can quickly screen prospective tenants – for free.
$2,860/mo
Rent Zestimate®
Refinance and save
$11,062/mo
Est. payment
Refinancing to a lower rate could help reduce your monthly payments and save thousands over the life of the loan.
$11,062/mo
Est. payment
Explore your selling options
Work with a Zillow partner agent
Leverage their expertise and Zillow's premium Showcase listings to get your home seen by more buyers.
Get startedList with your own agent
Get your home in front of millions of buyers by listing it on Zillow.
Learn how to do itSell it yourself
Take full control of how buyers see your home on Zillow by listing For Sale by Owner (FSBO).
List your homeWhat's special
Zillow last checked:
Listing updated:
Listed by:
Lorraine G Barbella, PA License #RS312574 570-417-3411,
RE/MAX Central - Allentown
Bought with:
Erin Marie Harder, RS358765
Iron Valley Real Estate Hometown
Source: PMAR,MLS#: PM-138355
Facts & features
Interior
Bedrooms & bathrooms
- Bedrooms: 5
- Bathrooms: 4
- Full bathrooms: 3
- 1/2 bathrooms: 1
Primary bedroom
- Level: Main
- Area: 100
- Dimensions: 10 x 10
Bedroom 2
- Level: Second
- Area: 140
- Dimensions: 10 x 14
Bedroom 3
- Level: Second
- Area: 140
- Dimensions: 10 x 14
Bedroom 4
- Level: Lower
- Area: 120
- Dimensions: 10 x 12
Bedroom 5
- Level: Lower
- Area: 110
- Dimensions: 10 x 11
Primary bathroom
- Level: Main
- Area: 100
- Dimensions: 10 x 10
Bathroom 2
- Description: half bath
- Level: Main
- Area: 30
- Dimensions: 5 x 6
Bathroom 3
- Level: Second
- Area: 42
- Dimensions: 7 x 6
Bathroom 4
- Level: Lower
- Area: 48
- Dimensions: 6 x 8
Bonus room
- Description: could be sleeping area
- Level: Main
- Area: 140
- Dimensions: 10 x 14
Bonus room
- Description: could be sleeping area
- Level: Lower
- Area: 150
- Dimensions: 10 x 15
Dining room
- Level: Main
- Area: 100
- Dimensions: 10 x 10
Family room
- Level: Lower
- Area: 336
- Dimensions: 28 x 12
Kitchen
- Level: Main
- Area: 140
- Dimensions: 10 x 14
Living room
- Level: Main
- Area: 100
- Dimensions: 10 x 10
Heating
- Heat Pump, Propane
Cooling
- Central Air
Appliances
- Included: Electric Cooktop, Electric Oven, Refrigerator, Dishwasher, Microwave, Washer, Dryer
- Laundry: Lower Level
Features
- Eat-in Kitchen, Granite Counters, Sauna, Cathedral Ceiling(s)
- Flooring: Carpet, Wood
- Basement: Full,Finished
- Number of fireplaces: 2
- Fireplace features: Bedroom, Living Room, Double Sided, Gas Log
- Furnished: Yes
Interior area
- Total structure area: 3,211
- Total interior livable area: 3,211 sqft
- Finished area above ground: 2,347
- Finished area below ground: 864
Property
Features
- Stories: 3
- Patio & porch: Deck
Lot
- Size: 1,742 Square Feet
Details
- Parcel number: 19E21C524
- Zoning description: Residential
Construction
Type & style
- Home type: SingleFamily
- Architectural style: Contemporary
- Property subtype: Single Family Residence
Materials
- Stone, Stone Veneer, Vinyl Siding
Condition
- Year built: 2006
Utilities & green energy
- Sewer: Private Sewer
- Water: Private
Community & HOA
Community
- Subdivision: Laurelwoods (Sec I & II)
HOA
- Has HOA: Yes
- Amenities included: Ski Accessible, Outdoor Pool, Trail(s), Tennis Court(s), Basketball Court
- Services included: Sewer, Water, Trash, Snow Removal, Maintenance Road
- HOA fee: $6,524 annually
Location
- Region: Lake Harmony
Financial & listing details
- Price per square foot: $217/sqft
- Tax assessed value: $222,500
- Annual tax amount: $7,819
- Date on market: 3/31/2026
- Listing terms: Cash,Conventional,FHA
Price history
| Date | Event | Price |
|---|---|---|
| 5/22/2026 | Sold | $698,000+0.4%$217/sqft |
Source: PMAR #PM-138355 Report a problem | ||
| 4/28/2026 | Pending sale | $695,000$216/sqft |
Source: PMAR #PM-138355 Report a problem | ||
| 4/11/2026 | Price change | $695,000-3.1%$216/sqft |
Source: PMAR #PM-138355 Report a problem | ||
| 3/16/2026 | Price change | $717,000-7.4%$223/sqft |
Source: PMAR #PM-138355 Report a problem | ||
| 2/17/2026 | Price change | $774,000-1.9%$241/sqft |
Source:  Bright MLS #PACC2007092 Report a problem Bright MLS #PACC2007092 Report a problem | ||
| 1/17/2026 | Listed for sale | $789,000$246/sqft |
Source: PMAR #PM-138355 Report a problem | ||
| 12/29/2025 | Listing removed | $789,000$246/sqft |
Source: PMAR #PM-137625 Report a problem | ||
| 12/4/2025 | Listed for sale | $789,000+167.5%$246/sqft |
Source: PMAR #PM-137625 Report a problem | ||
| 12/14/2009 | Sold | $295,000$92/sqft |
Source: Public Record Report a problem | ||
Public tax history
| Year | Property taxes | Tax assessment |
|---|---|---|
| 2025 | $7,617 +4.6% | $111,250 |
| 2024 | $7,284 +1.2% | $111,250 |
| 2023 | $7,200 | $111,250 |
| 2022 | $7,200 | $111,250 |
| 2021 | $7,200 | $111,250 |
| 2020 | $7,200 +3.2% | $111,250 |
| 2019 | $6,978 | $111,250 |
| 2018 | -- | $111,250 |
| 2017 | $7 | $111,250 |
| 2016 | -- | $111,250 |
| 2015 | -- | $111,250 |
| 2014 | -- | $111,250 |
| 2013 | -- | $111,250 |
| 2012 | -- | $111,250 |
| 2011 | -- | $111,250 |
| 2010 | -- | $111,250 |
| 2009 | -- | $111,250 |
| 2008 | -- | $111,250 |
Find assessor info on the county website
Neighborhood: 18624
Nearby homes
- $643,5004 bd3 ba2.2k sqft408 Longview Dr, Lake Harmony, PA 18624Off Market
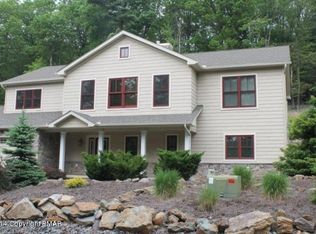
- $769,5004 bd3 ba3.2k sqft74 Longview Dr, Lake Harmony, PA 18624Off Market
- $660,6005 bd4 ba3.2k sqft86 Longview Dr, Lake Harmony, PA 18624Off Market
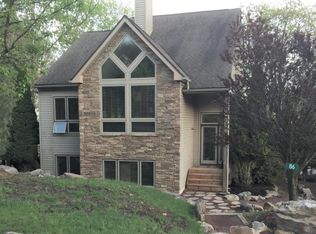
- $92,0000.05 Square Feet426 Longview Dr, Lake Harmony, PA 18624Sold
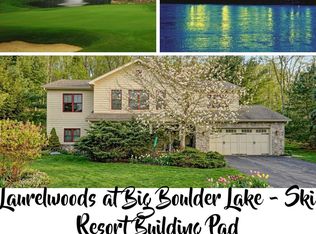
- $700,0004 bd3 ba2.7k sqft77 Longview Dr, Lake Harmony, PA 18624Sold
- $643,4003 bd2 ba2.7k sqft10 Bluestone Ct, Lake Harmony, PA 18624Off Market
- $441,500-- bd-- ba-- sqft86 Bluestone Ct, Lake Harmony, PA 18624Off Market
- $583,7003 bd3 ba2.7k sqft20 Bluestone Ct Lake, Harmony, PA 18624Off Market
Nearby schools
GreatSchools rating
- 5/10Penn/Kidder CampusGrades: PK-8Distance: 1.9 mi
- 5/10Jim Thorpe Area Senior High SchoolGrades: 9-12Distance: 13.7 mi
Get a cash offer in 3 minutes
Find out how much your home could sell for in as little as 3 minutes with a no-obligation cash offer.
Estimated market value
$698,400
Get a cash offer in 3 minutes
Find out how much your home could sell for in as little as 3 minutes with a no-obligation cash offer.
Estimated market value
$698,400
- Pennsylvania
- Carbon County
- Lake Harmony
- 18624
- 64 Longview Dr
Nearby cities
Nearby zip codes
Other Lake Harmony Topics
