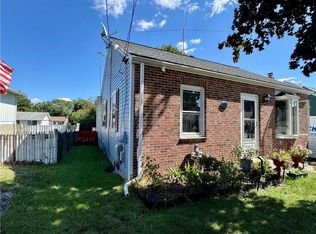
Don’t miss this 3-bed, 1-bath home ready for renovation! Ideal for investors or renovationists, this property offers plenty of upside with a large living room, finished lower-level family room with a propane fireplace, and a separate entrance with laundry. Appliances included (fridge, stove, dishwasher, washer, dryer). Roof replaced in 2008 and electric updated with circuit breakers in 2004. Large yard, easy access to Route 146, and close to Mount St. Charles. Bring your vision! Subject to probate court approval.
Pending
Price cut: $10K (6/17)
$299,000
64 Lydia Ave, Woonsocket, RI 02895
3beds
1,296sqft
Single Family Residence
Built in 1965
4,791 Square Feet Lot
$-- Zestimate®
$231/sqft
$-- HOA
What's special
Propane fireplaceLarge yardFinished lower-level family roomSeparate entrance with laundry
- 127 days |
- 41 |
- 2 |
Zillow last checked:
Listing updated:
Listed by:
Ari Tanasio 401-305-7888,
Tanasio Realty Advisors
Source: StateWide MLS RI,MLS#: 1410379
Facts & features
Interior
Bedrooms & bathrooms
- Bedrooms: 3
- Bathrooms: 1
- Full bathrooms: 1
Bathroom
- Features: Bath w Tub & Shower
Heating
- Oil, Baseboard
Cooling
- None
Appliances
- Included: Dishwasher, Dryer, Oven/Range, Refrigerator, Washer
Features
- Wall (Dry Wall), Stairs, Plumbing (Mixed), Insulation (Unknown)
- Flooring: Laminate, Vinyl, Carpet
- Basement: Full,Interior and Exterior,Partially Finished,Family Room,Laundry,Utility
- Number of fireplaces: 1
- Fireplace features: Free Standing, Gas
Interior area
- Total structure area: 864
- Total interior livable area: 1,296 sqft
- Finished area above ground: 864
- Finished area below ground: 432
Video & virtual tour
Property
Parking
- Total spaces: 2
- Parking features: No Garage
Accessibility
- Accessibility features: One Level
Features
- Patio & porch: Deck
- Fencing: Fenced
Lot
- Size: 4,791 Square Feet
Details
- Foundation area: 864
- Parcel number: WOONM32CL81U24
Construction
Type & style
- Home type: SingleFamily
- Architectural style: Ranch
- Property subtype: Single Family Residence
Materials
- Dry Wall, Aluminum Siding
- Foundation: Concrete Perimeter
Condition
- New construction: No
- Year built: 1965
Utilities & green energy
- Electric: 100 Amp Service, Circuit Breakers
- Sewer: Public Sewer
- Water: Public
- Utilities for property: Sewer Connected, Water Connected
Community & HOA
Community
- Features: Highway Access, Private School, Schools
- Subdivision: Manville Rd/Lincoln Line
HOA
- Has HOA: No
Location
- Region: Woonsocket
Financial & listing details
- Price per square foot: $231/sqft
- Tax assessed value: $217,700
- Annual tax amount: $2,682
- Date on market: 4/18/2026
Estimated market value
Zestimate®
Not available
Estimated sales range
Not available
Rent Zestimate®
Not available
Price history
| Date | Event | Price |
|---|---|---|
| 7/31/2026 | Pending sale | $299,000$231/sqft |
Source: | ||
| 7/20/2026 | Contingent | $299,000$231/sqft |
Source: | ||
| 6/17/2026 | Price change | $299,000-3.2%$231/sqft |
Source: | ||
| 5/11/2026 | Price change | $309,000-3.1%$238/sqft |
Source: | ||
| 4/18/2026 | Listed for sale | $319,000+49.4%$246/sqft |
Source: | ||
| 6/25/2007 | Sold | $213,500+13%$165/sqft |
Source: Public Record Report a problem | ||
| 6/9/2004 | Sold | $189,000$146/sqft |
Source: Public Record Report a problem | ||
Public tax history
| Year | Property taxes | Tax assessment |
|---|---|---|
| 2025 | $3,165 | $217,700 |
| 2024 | $3,165 +4% | $217,700 |
| 2023 | $3,043 | $217,700 |
| 2022 | $3,043 -16% | $217,700 +42.8% |
| 2021 | $3,622 +33.3% | $152,500 |
| 2020 | $2,716 -1.4% | $152,500 |
| 2018 | $2,754 -28.5% | $152,500 +19.2% |
| 2017 | $3,850 -5.5% | $127,900 |
| 2016 | $4,072 -13% | $127,900 |
| 2015 | $4,679 +43.8% | $127,900 -1.1% |
| 2014 | $3,253 -27.2% | $129,300 |
| 2013 | $4,469 +7.1% | $129,300 +900% |
| 2012 | $4,171 -3.7% | $12,930 -92.5% |
| 2011 | $4,330 +6.2% | $172,500 |
| 2010 | $4,076 +5.7% | $172,500 |
| 2009 | $3,857 +46.8% | $172,500 -13.1% |
| 2008 | $2,627 +6.7% | $198,600 |
| 2006 | $2,463 -24.6% | $198,600 +45% |
| 2004 | $3,267 | $137,000 |
Find assessor info on the county website
Monthly payment
Est. payment
Payment breakdown
Explore the cost of this home by adjusting the details. Changes won't be saved.Climate risks
Neighborhood: Bernon District
Nearby schools
GreatSchools rating
- 4/10Bernon Heights SchoolGrades: K-5Distance: 0.5 mi
- 3/10Woonsocket Middle at HamletGrades: 6-8Distance: 1 mi
- NAWoonsocket Career An Tech CenterGrades: 9-12Distance: 1.1 mi
- $352,4002 bd1 ba1k sqft76 Lydia Ave, Woonsocket, RI 02895Off Market
Save - $340,1002 bd1 ba1k sqft56 Lydia Ave, Woonsocket, RI 02895Off Market
Save - $354,3004 bd1 ba1k sqft86 Lydia Ave, Woonsocket, RI 02895Off Market
Save - $399,1003 bd1 ba1k sqft37 Bertha Ave, Woonsocket, RI 02895Off Market
Save - $3,5233 bd2 ba1k sqft46 Lydia Ave, Woonsocket, RI 02895Sold
Save - $409,4003 bd1 ba1k sqft55 Bertha Ave, Woonsocket, RI 02895Off Market
Save - $370,0004 bd1 ba1.6k sqft96 Lydia Ave, Woonsocket, RI 02895Sold
Save - $410,4003 bd2 ba1.9k sqft36 Lydia Ave, Woonsocket, RI 02895Off Market
Save
A local agent can set up tours, give advice and negotiate with sellers.
A local lender can help you make sure your offer is ready when you are.


