Discover the perfect blend of space, comfort, and scenic beauty with this exceptional 5 bedroom, 4 bath home situated on more than 2 acres, created by combining two adjoining lots for added privacy and room to enjoy. You will love the river view!
Sold for $289,900
Zestimate®
$289,900
64 Main St, Central City, KY 42330
5beds
2,807sqft
Single Family Residence
Built in 1956
2.3 Acres Lot
$289,900 Zestimate®
$103/sqft
$2,123 Estimated rent
Home value
$289,900
Estimated sales range
Not available
$2,123/mo
Zestimate® history
Owner options
List your home for rent
$2,123/mo
Rent Zestimate®
Find your next renter with Zillow Rental Manager. Plus, with online applications, you can quickly screen prospective tenants – for free.
$2,123/mo
Rent Zestimate®
Refinance and save
$1,392/mo
Est. payment
Refinancing to a lower rate could help reduce your monthly payments and save thousands over the life of the loan.
$1,392/mo
Est. payment
Explore your selling options
Work with a Zillow partner agent
Leverage their expertise and Zillow's premium Showcase listings to get your home seen by more buyers.
Get startedList with your own agent
Get your home in front of millions of buyers by listing it on Zillow.
Learn how to do itSell it yourself
Take full control of how buyers see your home on Zillow by listing For Sale by Owner (FSBO).
List your homeWhat's special
River view
Zillow last checked:
Listing updated:
Listed by:
Brian Pearson 270-820-8107,
Eaves Realty Auc-KW 1st Choice
Bought with:
Non Member-Rasky
NON MEMBER OFFICE
Source: RASK,MLS#: RA20263393
Facts & features
Interior
Bedrooms & bathrooms
- Bedrooms: 5
- Bathrooms: 4
- Full bathrooms: 4
- Main level bathrooms: 2
- Main level bedrooms: 2
Rooms
- Room types: Family Room
Primary bedroom
- Level: Basement
- Area: 407
- Dimensions: 27.75 x 14.67
Bedroom 2
- Level: Main
- Area: 181.73
- Dimensions: 11.92 x 15.25
Bedroom 3
- Level: Main
- Area: 181.73
- Dimensions: 11.92 x 15.25
Bedroom 4
- Level: Upper
- Area: 218.63
- Dimensions: 16.5 x 13.25
Bedroom 5
- Level: Upper
Bathroom
- Features: Double Vanity, Separate Shower, Tub/Shower Combo
Basement
- Area: 842
Heating
- Central, Electric
Cooling
- Central Electric
Appliances
- Included: Dishwasher, Range/Oven, Electric Range, Range Hood, Refrigerator, Electric Water Heater
- Laundry: Laundry Room
Features
- Walls (Dry Wall), Walls (Paneling), Eat-in Kitchen, Living/Dining Combo
- Flooring: Carpet, Concrete, Laminate, Tile
- Doors: Storm Door(s)
- Windows: Replacement Windows
- Basement: Finished-Partial,Interior Entry,Exterior Entry,Crawl Space
- Attic: Storage
- Number of fireplaces: 1
- Fireplace features: 1
Interior area
- Total structure area: 2,807
- Total interior livable area: 2,807 sqft
Property
Parking
- Total spaces: 2
- Parking features: Attached, Detached, Auto Door Opener, Garage Door Opener, Garage Faces Side
- Attached garage spaces: 2
Accessibility
- Accessibility features: None
Features
- Levels: Two
- Patio & porch: Patio
- Exterior features: Brick Walks, Lighting, Garden, Landscaping, Mature Trees, Trees
- Fencing: None
- Has view: Yes
- View description: River
- Has water view: Yes
- Water view: River
- Waterfront features: River Front, Water Access, River
- Body of water: Green River
Lot
- Size: 2.3 Acres
- Features: Heavily Wooded, Scattered Woods, Trees, City Lot
Details
- Parcel number: 121 04 01 041
- Other equipment: Sump Pump
Construction
Type & style
- Home type: SingleFamily
- Property subtype: Single Family Residence
Materials
- Brick, Brick/Siding
- Foundation: Block
- Roof: Dimensional,Shingle
Condition
- Year built: 1956
Utilities & green energy
- Sewer: Septic Tank
- Water: City
- Utilities for property: Electricity Available, Internet Cable
Community & HOA
Community
- Features: Sidewalks
- Subdivision: None
HOA
- Amenities included: None
Location
- Region: Central City
Financial & listing details
- Price per square foot: $103/sqft
- Tax assessed value: $218,000
- Annual tax amount: $2,063
- Price range: $289.9K - $289.9K
- Date on market: 6/8/2026
- Road surface type: Concrete
Price history
| Date | Event | Price |
|---|---|---|
| 9/25/2026 | Sold | $289,900$103/sqft |
Source:  RASK #RA20263393 Report a problem RASK #RA20263393 Report a problem | ||
| 8/6/2026 | Price change | $289,900-3.3%$103/sqft |
Source: RASK #RA20263393 Report a problem | ||
| 6/9/2026 | Listed for sale | $299,900$107/sqft |
Source: RASK #RA20263393 Report a problem | ||
Public tax history
| Year | Property taxes | Tax assessment |
|---|---|---|
| 2025 | $2,063 -1% | $218,000 |
| 2024 | $2,085 -1.3% | $218,000 |
| 2023 | $2,114 -0.9% | $218,000 |
| 2022 | $2,133 +30.5% | $218,000 +34.2% |
| 2021 | $1,634 +2.2% | $162,500 |
| 2020 | $1,599 -0.6% | $162,500 |
| 2019 | $1,609 +1.8% | $162,500 |
| 2018 | $1,580 +4.1% | $162,500 |
| 2017 | $1,518 +2.7% | $162,500 |
| 2016 | $1,478 +6.4% | $162,500 |
| 2012 | $1,390 +0.7% | $162,500 |
| 2011 | $1,380 | $162,500 |
Find assessor info on the county website
Neighborhood: 42330
Nearby homes
- $128,000-- bd-- ba1.1k sqftMain St, Central City, KY 42330Off Market
- $239,0003 bd3 ba2.9k sqft10664 Us Highway 431 N, Central City, KY 42330For Sale
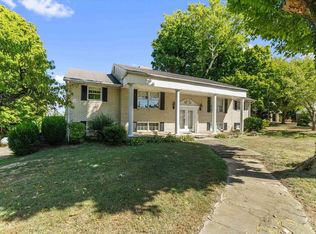
- $25,000-- bd-- ba-- sqft10706 Us Highway 431 N, Central City, KY 42330Off Market
- $15,000-- bd-- ba-- sqft10565 Us Highway 431 N, Central City, KY 42330Off Market
- $55,000-- bd-- ba1.8k sqft10703 Us Highway 431 N, Central City, KY 42330Off Market
- $232,900-- bd-- ba-- sqft100 Walnut St, Central City, KY 42330Off Market
- $35,000-- bd-- ba-- sqftCross St, Central City, KY 42330Off Market
- $26,000-- bd-- ba-- sqft10744 Us Highway 431 N, Central City, KY 42330Off Market
Nearby schools
GreatSchools rating
- 4/10Bremen Elementary SchoolGrades: PK-5Distance: 5 mi
- 5/10Muhlenberg North Middle SchoolGrades: 6-8Distance: 9.7 mi
- 5/10Muhlenberg County High SchoolGrades: 9-12Distance: 10.6 mi
Schools provided by the listing agent
- Elementary: Central City
- Middle: Muhlenberg County
- High: Muhlenberg County
Source: RASK. This data may not be complete. We recommend contacting the local school district to confirm school assignments for this home.
Sell for more on Zillow
Get a Zillow Showcase℠ listing at no additional cost and you could sell for .
$289,900
2% more
+$5,798
With Zillow Showcase(estimated)
$295,698
Sell for more on Zillow
Get a Zillow Showcase℠ listing at no additional cost and you could sell for .
$289,900
2% more
+$5,798
With Zillow Showcase(estimated)
$295,698
Nearby cities
Nearby zip codes
Other South Carrollton Topics
- Apartments for Rent in 42330
- Houses for Sale in 42330
- Houses for Rent in 42330
- 42330 Real Estate
- South Carrollton Condos
- Houses for Sale in South Carrollton
- Newest Listings in South Carrollton
- South Carrollton Home Values
- South Carrollton Real Estate Agents
- South Carrollton Refinance
- South Carrollton Mortgage Rates
