***Open House Saturday & Sunday 4/13-4/14 from 2pm-4pm*** Welcome to 64 Majestic Dr! Nestled in a serene, walkable neighborhood, this charming bungalow-style home invites you in with its inviting front and back porches, perfect for enjoying the outdoors year-round. Beyond the picturesque exterior, you'll discover a meticulously renovated interior, boasting a blend of modern updates and timeless elegance. Step inside to find a spacious open-concept layout, ideal for both everyday living and entertaining guests. The vaulted fireside family room sets the stage for cozy gatherings, while the adjacent dine-in kitchen beckons with its stylish design and functional amenities. With a generous gathering island, granite countertops, and ample cabinetry, meal preparation is a breeze in this culinary haven. Retreat to the private master suite, where tranquility awaits. Featuring a double trey ceiling, the master bedroom offers a serene escape from the hustle and bustle of daily life. Indulge in the luxurious ensuite bath, complete with a dual vanity, separate shower, and garden tub, perfect for unwinding after a long day. Plus, discover added convenience with a built-in office nook and storage station at the back entrance, providing the perfect space for staying organized. Two additional bedrooms offer comfort and versatility, sharing a well-appointed bath. Whether used as guest quarters, a home office, or a hobby room, these versatile spaces cater to your unique needs. This home also features LVP flooring throughout, offering durability and style. With a new HVAC system installed in 2020, you can enjoy year-round comfort and energy efficiency. Plus, rest easy knowing that a new roof was added in 2022, along with new windows in 2023, providing peace of mind and enhancing the home's curb appeal. Outside, the rear 2-car garage provides secure parking and additional storage space, while the surrounding yard offers plenty of room for outdoor enjoyment. Situated in a peaceful community, yet conveniently located near shops, restaurants, and I-85, this home offers the best of both worlds - a tranquil retreat with easy access to all the amenities of city life. Easy access to Piedmont Newnan and downtown Newnan! With its desirable location, thoughtful updates, and move-in ready condition, 64 Majestic Dr presents an incredible opportunity to embrace the lifestyle you've been dreaming of. Don't miss your opportunity to make this fantastic property yours. Schedule your showing today and prepare to fall in love with your new home!
Closed
$375,000
64 Majestic Dr, Newnan, GA 30265
3beds
1,764sqft
Single Family Residence
Built in 2006
7,405 Square Feet Lot
$376,500 Zestimate®
$213/sqft
$2,029 Estimated rent
Home value
$376,500
$358,000 - $395,000
$2,029/mo
Zestimate® history
Owner options
List your home for rent
$2,029/mo
Rent Zestimate®
Find your next renter with Zillow Rental Manager. Plus, with online applications, you can quickly screen prospective tenants – for free.
$2,029/mo
Rent Zestimate®
Refinance and save
$2,794/mo
Est. payment
Refinancing to a lower rate could help reduce your monthly payments and save thousands over the life of the loan.
$2,794/mo
Est. payment
Explore your selling options
Work with a Zillow partner agent
Leverage their expertise and Zillow's premium Showcase listings to get your home seen by more buyers.
Get startedList with your own agent
Get your home in front of millions of buyers by listing it on Zillow.
Learn how to do itSell it yourself
Take full control of how buyers see your home on Zillow by listing For Sale by Owner (FSBO).
List your homeWhat's special
Modern updatesHome officeGenerous gathering islandNew roofHobby roomSecure parkingPicturesque exterior
Zillow last checked:
Listing updated:
Listed by:
Tonya Jones Group 706-953-3268,
BHHS Georgia Properties
Bought with:
Barrett Pope, 389465
DeGolian Realty
Source: GAMLS,MLS#: 10279844
Facts & features
Interior
Bedrooms & bathrooms
- Bedrooms: 3
- Bathrooms: 2
- Full bathrooms: 2
- Main level bathrooms: 2
- Main level bedrooms: 3
Rooms
- Room types: Foyer, Laundry, Family Room
Kitchen
- Features: Breakfast Area, Breakfast Bar, Kitchen Island, Solid Surface Counters
Heating
- Natural Gas, Forced Air
Cooling
- Electric, Ceiling Fan(s), Central Air
Appliances
- Included: Dishwasher, Gas Water Heater, Microwave, Oven/Range (Combo), Stainless Steel Appliance(s)
- Laundry: In Hall
Features
- Double Vanity, Master On Main Level, Separate Shower, Soaking Tub, Split Bedroom Plan, Tile Bath, Tray Ceiling(s), Vaulted Ceiling(s), Walk-In Closet(s)
- Flooring: Carpet, Hardwood, Tile
- Windows: Double Pane Windows
- Basement: None
- Attic: Pull Down Stairs
- Number of fireplaces: 1
- Fireplace features: Family Room, Gas Log
Interior area
- Total structure area: 1,764
- Total interior livable area: 1,764 sqft
- Finished area above ground: 1,764
- Finished area below ground: 0
Property
Parking
- Total spaces: 2
- Parking features: Attached, Garage, Garage Door Opener, Side/Rear Entrance
- Has attached garage: Yes
Features
- Levels: One
- Stories: 1
- Patio & porch: Patio, Porch
- Exterior features: Sprinkler System
- Fencing: Back Yard,Wood
- Waterfront features: No Dock Or Boathouse
- Body of water: None
Lot
- Size: 7,405 Square Feet
- Features: Level
Details
- Parcel number: 098A 436
Construction
Type & style
- Home type: SingleFamily
- Architectural style: Bungalow/Cottage
- Property subtype: Single Family Residence
Materials
- Concrete
- Foundation: Slab
- Roof: Composition
Condition
- Resale
- New construction: No
- Year built: 2006
Utilities & green energy
- Sewer: Public Sewer
- Water: Public
- Utilities for property: Underground Utilities, Sewer Connected
Green energy
- Energy efficient items: Thermostat
Community & HOA
Community
- Features: Clubhouse, Fitness Center, Park, Playground, Pool, Sidewalks, Street Lights, Tennis Court(s)
- Security: Carbon Monoxide Detector(s), Smoke Detector(s)
- Subdivision: Stonebridge
HOA
- Has HOA: Yes
- Services included: Facilities Fee, Swimming, Tennis
- HOA fee: $525 annually
Location
- Region: Newnan
Financial & listing details
- Price per square foot: $213/sqft
- Tax assessed value: $357,502
- Annual tax amount: $2,335
- Date on market: 4/12/2024
- Cumulative days on market: 10 days
- Listing agreement: Exclusive Right To Sell
Price history
| Date | Event | Price |
|---|---|---|
| 5/21/2024 | Sold | $375,000-1.1%$213/sqft |
Source:  GAMLS #10279844 Report a problem GAMLS #10279844 Report a problem | ||
| 4/23/2024 | Pending sale | $379,000$215/sqft |
Source: GAMLS #10279844 Report a problem | ||
| 4/12/2024 | Listed for sale | $379,000+107.7%$215/sqft |
Source: GAMLS #10279844 Report a problem | ||
| 10/30/2015 | Sold | $182,500-6.8%$103/sqft |
Source:  FMLS GA #5557216 Report a problem FMLS GA #5557216 Report a problem | ||
| 9/1/2015 | Pending sale | $195,900$111/sqft |
Source: DUFFY REALTY #5557216 Report a problem | ||
| 6/19/2015 | Listed for sale | $195,900+3.1%$111/sqft |
Source: DUFFY REALTY #5557216 Report a problem | ||
| 7/24/2013 | Listing removed | $1,350$1/sqft |
Source: Owner Report a problem | ||
| 7/3/2013 | Listed for rent | $1,350$1/sqft |
Source: Owner Report a problem | ||
| 8/1/2006 | Sold | $190,000$108/sqft |
Source: Public Record Report a problem | ||
Public tax history
| Year | Property taxes | Tax assessment |
|---|---|---|
| 2025 | $3,435 +15.2% | $143,001 +6.9% |
| 2024 | $2,980 +2% | $133,833 +8.3% |
| 2023 | $2,922 -3.7% | $123,604 +6.1% |
| 2022 | $3,036 +33.6% | $116,519 +35% |
| 2021 | $2,272 | $86,312 |
| 2020 | $2,272 -3.1% | $86,312 +6.1% |
| 2019 | $2,346 +0.5% | $81,378 |
| 2018 | $2,335 -1.4% | $81,378 -1.2% |
| 2017 | $2,368 +0.1% | $82,369 +11.4% |
| 2016 | $2,365 +13.4% | $73,945 +8.8% |
| 2015 | $2,086 +7.6% | $67,962 +8.7% |
| 2014 | $1,939 | $62,511 |
| 2013 | -- | -- |
| 2012 | -- | -- |
| 2011 | -- | -- |
| 2010 | -- | -- |
| 2009 | -- | -- |
| 2008 | -- | -- |
| 2007 | -- | -- |
| 2006 | -- | -- |
Find assessor info on the county website
Neighborhood: 30265
Nearby homes
- $346,5003 bd3 ba1.9k sqft60 Majestic Dr, Newnan, GA 30265Off Market
- $337,6003 bd2 ba1.6k sqft68 Majestic Dr, Newnan, GA 30265Off Market
- $319,8003 bd2 ba1.6k sqft56 Majestic Dr, Newnan, GA 30265Off Market
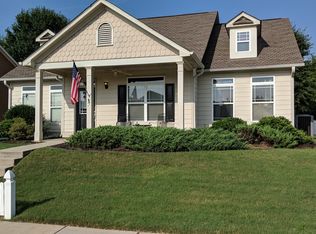
- $359,3004 bd3 ba2k sqft72 Majestic Dr, Newnan, GA 30265Off Market

- $383,5003 bd3 ba1.9k sqft63 Creekside Way, Newnan, GA 30265Sold
- $318,0003 bd2 ba1.5k sqft67 Creekside Way, Newnan, GA 30265Off Market
- $364,4004 bd2 ba2k sqft59 Creekside Way, Newnan, GA 30265Off Market
- $313,9003 bd2 ba1.4k sqft45 Majestic Dr, Newnan, GA 30265Off Market
Nearby schools
GreatSchools rating
- 6/10Newnan Crossing Elementary SchoolGrades: PK-5Distance: 0.5 mi
- 6/10Arnall Middle SchoolGrades: 6-8Distance: 2.7 mi
- 6/10East Coweta High SchoolGrades: 9-12Distance: 5.6 mi
Schools provided by the listing agent
- Elementary: Newnan Crossing
- Middle: Arnall
- High: East Coweta
Source: GAMLS. This data may not be complete. We recommend contacting the local school district to confirm school assignments for this home.
Get a cash offer in 3 minutes
Find out how much your home could sell for in as little as 3 minutes with a no-obligation cash offer.
Estimated market value
$376,500
Get a cash offer in 3 minutes
Find out how much your home could sell for in as little as 3 minutes with a no-obligation cash offer.
Estimated market value
$376,500
- Georgia
- Coweta County
- Newnan
- 30265
- 64 Majestic Dr
Nearby cities
Nearby neighborhoods
Nearby zip codes
Other Newnan Topics
