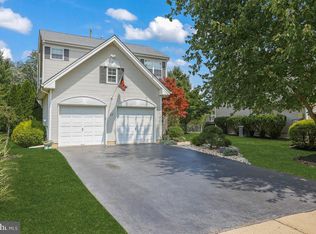
SHOWINGS BEGIN SUNDAY, JULY 12TH - BY APPOINTMENT ONLY. Steps away from the Blue Ribbon Stony Brook Elementary School, this Manley Road home (Douglas model, 2586sq ft) features 4 bedrooms, 2.5 baths and a large fenced in yard (0.29 acres). The landscaping is mature and has an array of peonies, roses, hostas, and more. Step into the house and enjoy the fresh paint and new flooring of the wide-open living and dining rooms. The magnificent kitchen at the rear of the house was fully renovated in 2022 and has brand new appliances, an oversized island, and plenty of space to entertain family and friends. Adjacent to the kitchen is a 2-story family room with a wood-burning fireplace. Also off the kitchen you can step out to the expansive composite deck with over 365 sq ft of outdoor living space. The deck overlooks a fully fenced-in yard which backs to mature trees. The yard is made for family play with a stone firepit area, a pirate ship swingset, a clubhouse, a glider swing and direct access through the rear gate to the township’s softball field, tennis courts, and basketball courts. Upstairs, you’ll find a master bedroom with 2 walk-in closets and a bathroom with a jacuzzi-style tub, double vanity, and shower. There are also 3 additional bedrooms and a full bathroom (upgraded in 2022) to complete the second level. The fully finished basement (an additional 1239 sq ft) was also designed and built for family living and features indoor swings for the kids, a playful loft area with a slide, and a “clubhouse” under the stairs. Tons of storage throughout. This home in the Hopewell Valley Regional School District won’t be available for long! Additional updates include: - New Furnace (2025) - Attic Fan added (2024) - Water Heater (2023) - LVT flooring throughout 1st level (2022) - New Carrier A/C condenser with Infinity System Control (2021) - New Roof (2017) Asking $859,999, possession negotiable.
This property is not currently displayed as for sale or rent on Zillow. This may be different from what's on other websites or public sources.