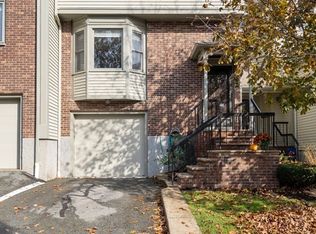

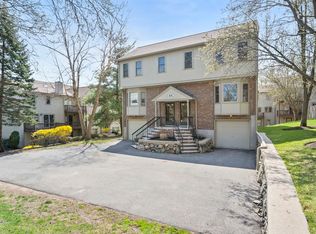
Welcome to 64 Maple St Unit A. This spacious and recently updated Townhouse style condo sits on a cul-de-sac in Canton Commons. Conveniently located between the Canton Center (0.25 miles) and the Canton Junction (0.5 miles) Commuter Rails. One of only four end units of its kind, it features a generous floor plan with private entrance and receives an abundance of natural sunlight. The inviting main level features hardwood flooring, vaulted ceilings, and spacious living room with a gas fireplace. The unit features a main level bedroom and also a full bathroom on the main level as well. The updated kitchen features stainless steel appliances with granite countertops and a seated breakfast bar. Adjacent to the kitchen is a dining room that leads outside to the private deck. The primary bedroom features vaulted ceilings, double closets, and an updated en-suite bathroom with dual vanities, walk in shower, and soaking tub. The finished lower level offers flexible bonus space with exterior access, generous storage, and direct access to the attached one-car garage. Recent updates include, newer windows and sliding doors, newer roof, and newer first floor Hvac system. Come see why this unit offers plenty of privacy, but also great access to the commuter rails and major highways.
For sale
$599,000
64 Maple St APT A, Canton, MA 02021
2beds
1,926sqft
Condominium, Townhouse
Built in 1995
-- sqft lot
$599,700 Zestimate®
$311/sqft
$599/mo HOA
What's special
Gas fireplaceWalk in showerNewer roofPrivate deckUpdated kitchenPrivate entranceGranite countertops
- 6 days
- 807
- 28
Zillow last checked:
Listing updated:
Listed by:
Michael Wagner 781-608-5123,
Donahue Real Estate Co. 508-660-1471
Source: MLS PIN,MLS#: 73574158
Facts & features
Interior
Bedrooms & bathrooms
- Bedrooms: 2
- Bathrooms: 2
- Full bathrooms: 2
Primary bedroom
- Features: Bathroom - Full, Vaulted Ceiling(s), Closet, Flooring - Hardwood
- Level: Second
Bedroom 2
- Features: Vaulted Ceiling(s), Closet, Flooring - Hardwood
- Level: First
Primary bathroom
- Features: Yes
Dining room
- Features: Flooring - Hardwood, Deck - Exterior, Slider
- Level: First
Kitchen
- Features: Flooring - Hardwood, Countertops - Stone/Granite/Solid, Recessed Lighting
- Level: First
Living room
- Features: Vaulted Ceiling(s), Flooring - Hardwood, Recessed Lighting
- Level: First
Heating
- Forced Air, Natural Gas, Electric
Cooling
- Central Air
Appliances
- Included: Range, Dishwasher, Microwave, Refrigerator, Washer, Dryer
- Laundry: Second Floor, In Unit
Features
- Flooring: Hardwood
- Has basement: Yes
- Number of fireplaces: 1
- Fireplace features: Living Room
Interior area
- Total structure area: 1,926
- Total interior livable area: 1,926 sqft
- Finished area above ground: 1,726
- Finished area below ground: 200
Property
Parking
- Total spaces: 2
- Parking features: Attached, Under, Deeded
- Attached garage spaces: 1
- Uncovered spaces: 1
Features
- Patio & porch: Porch, Deck - Wood
- Exterior features: Porch, Deck - Wood
Details
- Parcel number: M:0027 B:0000 L:21464A0,3277829
- Zoning: GR
Construction
Type & style
- Home type: Townhouse
- Property subtype: Condominium, Townhouse
Condition
- Year built: 1995
Utilities & green energy
- Electric: 200+ Amp Service
- Sewer: Public Sewer
- Water: Public
- Utilities for property: for Gas Range
Community & HOA
Community
- Features: Public Transportation, Shopping, Walk/Jog Trails, Highway Access, House of Worship, Public School
HOA
- Services included: Insurance, Maintenance Structure, Maintenance Grounds, Snow Removal
- HOA fee: $599 monthly
Location
- Region: Canton
Financial & listing details
- Price per square foot: $311/sqft
- Tax assessed value: $681,100
- Annual tax amount: $6,641
- Date on market: 9/9/2026
Estimated market value
$599,700
$570,000 - $630,000
$3,519/mo
Price history
| Date | Event | Price |
|---|---|---|
| 9/9/2026 | Listed for sale | $599,000+36.8%$311/sqft |
Source: MLS PIN #73574158 Report a problem | ||
| 5/28/2021 | Sold | $438,000+124.7%$227/sqft |
Source: Public Record Report a problem | ||
| 1/29/1997 | Sold | $194,900$101/sqft |
Source: Public Record Report a problem | ||
Public tax history
| Year | Property taxes | Tax assessment |
|---|---|---|
| 2025 | $6,418 +8.6% | $648,900 +9.5% |
| 2024 | $5,909 +7.5% | $592,700 +14% |
| 2023 | $5,496 -2.9% | $520,000 +4.3% |
| 2022 | $5,661 +1.7% | $498,800 +9.3% |
| 2021 | $5,569 +2.6% | $456,500 +2.9% |
| 2020 | $5,428 +3.5% | $443,800 +4.9% |
| 2019 | $5,246 +2.3% | $423,100 +2.4% |
| 2018 | $5,129 -1.1% | $413,000 +1.9% |
| 2017 | $5,185 +14.1% | $405,400 +14.1% |
| 2016 | $4,544 | $355,300 |
Find assessor info on the county website
Monthly payment
Est. payment
Payment breakdown
Explore the cost of this home by adjusting the details. Changes won't be saved.Climate risks
Neighborhood: 02021
Similar homes
- $599,0003 bd3 ba2.3k sqftPaul Revere, Canton, MA 02021For Sale
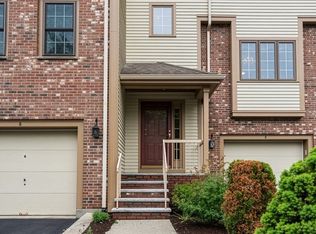 MLS ID #73530887, Valerie Hill, Coldwell Banker Realty - Westwood. MLS PIN
 - $639,9003 bd2 ba1.1k sqftCanton Six, Canton, MA 02021For Sale
 MLS ID #73569663, Barbara Shea, Shea Realty Group. MLS PIN
 - $799,0003 bd2 ba1.9k sqft43 Plymouth St #43, Canton, MA 02021For Sale
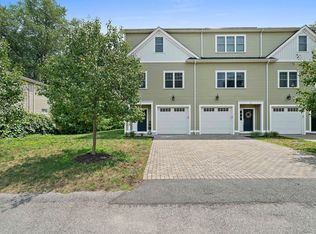 MLS ID #73574152, Stephanie LoPilato, Compass. MLS PIN
 - $699,0003 bd2 ba1.8k sqftPaul Revere Village, Canton, MA 02021For Sale
 MLS ID #73550322, Weinstein Keach Group, Coldwell Banker Realty - Easton. MLS PIN
