Skip main navigation
Closed
  • $455,000

    64 Maple St, Chagrin Falls, OH 44022

    4beds
    3,632sqft
    Single Family Residence
    Built in 1900
    0.33 Acres Lot
    $475,200 Zestimate®
    $125/sqft
    $4,888 Estimated rent

    Home value

    $475,200

    Estimated sales range

    Not available

    $4,888/mo

    Zestimate® history
    Loading
    Loading...

    Owner options

    List your home for rent

    $4,888/mo

    Rent Zestimate®

    Find your next renter with Zillow Rental Manager. Plus, with online applications, you can quickly screen prospective tenants – for free.

    Learn more

    $4,888/mo

    Rent Zestimate®

    Refinance and save

    $3,167/mo

    Est. payment

    Refinancing to a lower rate could help reduce your monthly payments and save thousands over the life of the loan.

    See today's rates

    $3,167/mo

    Est. payment

    Explore your selling options

    Work with a Zillow partner agent

    Leverage their expertise and Zillow's premium Showcase listings to get your home seen by more buyers.

    Get started

    List with your own agent

    Get your home in front of millions of buyers by listing it on Zillow.

    Learn how to do it

    Sell it yourself

    Take full control of how buyers see your home on Zillow by listing For Sale by Owner (FSBO).

    List your home

    What's special

    Fresh floor planOriginal architectural featuresGrand front porchPicturesque tree-lined streetSpa-quality bathsStunning new kitchen
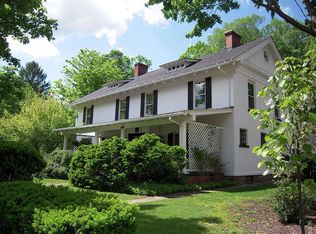
    Located in the coveted Historic District of Chagrin Falls, this landmark century home has been masterfully and lovingly renovated in 2024/2025, preserving its rich historical character while seamlessly integrating modern luxury. Original architectural features have been preserved and enhanced, while updates include a fresh floor plan, stunning new kitchen, mudroom, spa-quality baths, gorgeous white oak hardwood flooring, and upgraded systems throughout. Steps away from the brick alley to countless Village shops, restaurants, and the iconic falls, this home offers the perfect blend of heritage, style, and location. Grand front porch and quiet, fenced in back yard are ideal for relaxing, entertaining, sports, and pets. A rare opportunity to own a piece of Chagrin Falls history, set on a picturesque, tree-lined street - completely reimagined for today.

    Zillow last checked:

    Listing updated:

    Listed by:

    Laurel Worley Heater laurelheater@howardhanna.com440-821-7100,

    Howard Hanna,

    Kristen Worley Thalman 440-829-0602,

    Howard Hanna

    Bought with:

    Karen A Eagle, 2011002668

    Elite Sotheby's International Realty

    Source: MLS Now,MLS#: 5124126Originating MLS: Akron Cleveland Association of REALTORS

    Facts & features

    Interior

    Bedrooms & bathrooms
    • Bedrooms: 4
    • Bathrooms: 4
    • Full bathrooms: 3
    • 1/2 bathrooms: 1
    • Main level bathrooms: 1
    Primary bedroom
    • Description: Flooring: Wood
    • Features: Stone Counters, Soaking Tub, Walk-In Closet(s)
    • Level: Second
    • Dimensions: 22.00 x 12.00
    Bedroom
    • Description: Flooring: Wood
    • Level: Second
    • Dimensions: 12.00 x 12.00
    Bedroom
    • Description: Flooring: Wood
    • Level: Second
    • Dimensions: 14.00 x 11.00
    Bedroom
    • Description: Flooring: Wood
    • Level: Second
    • Dimensions: 17.00 x 11.00
    Bonus room
    • Description: Flooring: Wood
    • Features: Cedar Closet(s)
    • Level: Third
    • Dimensions: 17 x 15
    Eat in kitchen
    • Description: Flooring: Wood
    • Features: Beamed Ceilings, Breakfast Bar, Stone Counters, Walk-In Closet(s)
    • Level: First
    • Dimensions: 16.00 x 12.00
    Family room
    • Description: Flooring: Wood
    • Features: Wet Bar, Bookcases, Fireplace, Bar
    • Level: First
    • Dimensions: 21.00 x 13.00
    Living room
    • Description: Flooring: Wood
    • Features: Fireplace
    • Level: First
    • Dimensions: 22.00 x 18.00
    Mud room
    • Description: Flooring: Stone
    • Features: Built-in Features
    • Level: First
    • Dimensions: 12 x 11
    Office
    • Description: Flooring: Wood
    • Level: Second
    • Dimensions: 11 x 8
    Other
    • Description: Flooring: Wood
    • Features: Breakfast Bar, Stone Counters
    • Level: First
    • Dimensions: 22.00 x 13.00
    Heating
    • Forced Air, Gas, Zoned
    Cooling
    • Central Air
    Appliances
    • Included: Built-In Oven, Dryer, Dishwasher, Disposal, Microwave, Range, Refrigerator, Washer
    • Laundry: Lower Level, Multiple Locations, Upper Level
    Features
    • Beamed Ceilings, Wet Bar, Bookcases, Built-in Features, Ceiling Fan(s), Crown Molding, Double Vanity, Entrance Foyer, Eat-in Kitchen, Kitchen Island, Pantry, Stone Counters, Soaking Tub, Bar, Walk-In Closet(s)
    • Basement: Crawl Space,Full,Storage Space,Unfinished
    • Number of fireplaces: 2
    • Fireplace features: Wood Burning
    Interior area
    • Total structure area: 3,632
    • Total interior livable area: 3,632 sqft
    • Finished area above ground: 3,632

    Property

    Parking
    • Parking features: Detached, Garage, Garage Door Opener, Paved, Garage Faces Side
    • Garage spaces: 3
    Features
    • Levels: Two,Three Or More
    • Stories: 3
    • Patio & porch: Deck, Patio, Porch
    • Fencing: Back Yard,Fenced,Full,Partial,Wood
    • Has view: Yes
    • View description: Neighborhood
    Lot
    • Size: 0.33 Acres
    • Dimensions: 97 x 150
    • Features: Flat, Level
    Details
    • Additional structures: Outbuilding, Shed(s), Storage
    • Parcel number: 93203041

    Construction

    Type & style
    • Home type: SingleFamily
    • Architectural style: Colonial
    • Property subtype: Single Family Residence
    Materials
    • Brick
    • Roof: Asphalt,Fiberglass
    Condition
    • Year built: 1900

    Utilities & green energy

    • Sewer: Public Sewer
    • Water: Public

    Community & neighborhood

    Location
    • Region: Chagrin Falls
    • Subdivision: Historic District

    Other

    Other facts
    • Listing agreement: Exclusive Right To Sell

    Price history

    DateEventPrice
    10/8/2025Sold$455,000-74.4%$125/sqft
    Source: Public Record Report a problem
    6/24/2025Sold$1,775,000$489/sqft
    Source: MLS Now #5124126 Report a problem
    5/21/2025Pending sale$1,775,000$489/sqft
    Source: MLS Now #5124126 Report a problem
    5/19/2025Listed for sale$1,775,000+70.5%$489/sqft
    Source: MLS Now #5124126 Report a problem
    9/18/2024Sold$1,041,000-0.9%$287/sqft
    Source: MLS Now #5063060 Report a problem
    9/10/2024Pending sale$1,050,000$289/sqft
    Source: MLS Now #5063060 Report a problem
    8/26/2024Contingent$1,050,000$289/sqft
    Source: MLS Now #5063060 Report a problem
    8/26/2024Listed for sale$1,050,000+320.2%$289/sqft
    Source: MLS Now #5063060 Report a problem
    12/5/2019Listing removed$249,900$69/sqft
    Source: BHHS Professional Realty #4111061 Report a problem
    12/5/2019Pending sale$249,900+2%$69/sqft
    Source: BHHS Professional Realty #4111061 Report a problem
    12/4/2019Sold$245,000-2%$67/sqft
    Source: MLS Now #4111061 Report a problem
    10/25/2019Price change$249,900-2%$69/sqft
    Source: BHHS Professional Realty #4111061 Report a problem
    10/4/2019Price change$254,900-3.8%$70/sqft
    Source: BHHS Professional Realty #4111061 Report a problem
    9/21/2019Price change$264,900-1.9%$73/sqft
    Source: BHHS Professional Realty #4111061 Report a problem
    9/5/2019Price change$269,900-1.8%$74/sqft
    Source: BHHS Professional Realty #4111061 Report a problem
    8/24/2019Price change$274,900-1.8%$76/sqft
    Source: BHHS Professional Realty #4111061 Report a problem
    8/13/2019Price change$279,900-3.1%$77/sqft
    Source: BHHS Professional Realty #4111061 Report a problem
    7/31/2019Price change$289,000-3.5%$80/sqft
    Source: Berkshire Hathaway HomeServices Professional Realty #4111061 Report a problem
    7/15/2019Listed for sale$299,500+6.2%$82/sqft
    Source: BHHS Professional Realty #4111061 Report a problem
    1/11/2008Sold$282,000$78/sqft
    Source: Public Record Report a problem

    Public tax history

    YearProperty taxesTax assessment
    2025$6,373 -0.2%$115,750
    2024$6,387 -7.1%$115,750
    2023$6,875 +6.5%$115,750 +22.1%
    2022$6,452 -0.3%$94,790
    2021$6,474 -5.3%$94,790
    2020$6,839 +7.5%$94,790 +11.3%
    2019$6,365 +0.1%$85,200
    2018$6,362 -2.5%$85,200
    2017$6,524 +13.4%$85,200 -1.3%
    2016$5,754 -0.1%$86,350
    2015$5,759 +1.4%$86,350
    2014$5,678 -0.7%$86,350
    2013$5,719 +0%$86,350
    2012$5,718 +9.8%$86,350
    2011$5,210 +12.8%$86,350 +11.8%
    2010$4,619 +0.8%$77,250
    2009$4,584 +1.1%$77,250
    2008$4,535 +0.6%$77,250
    2007$4,509 +12.7%$77,250 -0.9%
    2006$3,999 -0.1%$77,920 +3.7%
    2005$4,002 +13.3%$75,150 +12.6%
    2004$3,532 +1.3%$66,750
    2003$3,486 +10.2%$66,750
    2002$3,163 +7.8%$66,750 +11.2%
    2001$2,933 +1.3%$60,030
    2000$2,895 -2.7%$60,030
    1999$2,975 $60,030

    Find assessor info on the county website

    Neighborhood: 44022

    Nearby schools

    GreatSchools rating
    Schools provided by the listing agent
    • District: Chagrin Falls EVSD - 1808

    Source: MLS Now. This data may not be complete. We recommend contacting the local school district to confirm school assignments for this home.

    Get a cash offer in 3 minutes
    Find out how much your home could sell for in as little as 3 minutes with a no-obligation cash offer.
    Estimated market value
    $475,200
    Get a cash offer in 3 minutes
    Find out how much your home could sell for in as little as 3 minutes with a no-obligation cash offer.
    Estimated market value
    $475,200