Unique Second-floor 3-Bed/2-Full Bath Townhome, the largest unit in The Copperfield Association, is Glenbrook's hidden gem. A ten-unit property/ self-managed Homeowners Association along side the Noroton River. Enter through your own private entrance from the large/ semi-private patio just steps from your reserved parking spot (middle of 3 as you drive in on the left). Inside you're greeted by a smart foyer before ascending to the main floor and it's beautifully finished hardwood floors & nine-foot ceilings. The huge Living Room features built-ins & recessed lighting, a Sunroom offers flexibility as an office, den, library, study or guest room, large Eat-in Kitchen w/ stainless steel appliances, recessed lights, walk-in pantry & dining alcove plus back door to basement for access to laundry room, storage & rear exit. A well-sized Bedroom and beautifully updated Full Bathroom round out the main level. Upstairs you'll find the stunning Primary Bedroom w/ vaulted ceiling, skylights & ceiling fan, a large Third Bedroom w/ giant walk-in closet, and a second Full Bath w/ shower stall. Commuters dream: Glenbrook train station (5-min walk), I-95 (1-mile), & Merritt Pkwy (3.5 mi) plus super convenient to all-new Noroton Heights shopping/ dining, and just 2-miles all that Downtown Stamford has to offer! This absolute charming condo awaits, you must see it today! Investors note: Association allows Rentals upon purchase; owner must provide full tenant contact info @ move-in; tenants adhere to HOA rules, must show proof of renters insurance & may not have pets.
For sale
$475,000
64 Maple Tree Avenue #2, Stamford, CT 06906
3beds
1,690sqft
Condominium, Townhouse
Built in 1978
-- sqft lot
$-- Zestimate®
$281/sqft
$586/mo HOA
What's special
- 1 day |
- 655 |
- 51 |
Zillow last checked:
Listing updated:
Listed by:
The Vanderblue Team at Higgins Group,
Chris Sinatra (203)984-7907,
Higgins Group Real Estate 203-658-8282
Source: Smart MLS,MLS#: 24184626
Facts & features
Interior
Bedrooms & bathrooms
- Bedrooms: 3
- Bathrooms: 2
- Full bathrooms: 2
Primary bedroom
- Features: Skylight, Cathedral Ceiling(s), Ceiling Fan(s), Hardwood Floor
- Level: Upper
- Area: 296.66 Square Feet
- Dimensions: 16.3 x 18.2
Bedroom
- Features: High Ceilings, Hardwood Floor
- Level: Main
- Area: 173.88 Square Feet
- Dimensions: 12.6 x 13.8
Bedroom
- Features: Vaulted Ceiling(s), Built-in Features, Walk-In Closet(s), Hardwood Floor
- Level: Upper
- Area: 236.8 Square Feet
- Dimensions: 12.8 x 18.5
Bathroom
- Features: Remodeled, High Ceilings, Quartz Counters, Tub w/Shower, Tile Floor
- Level: Main
- Area: 60.75 Square Feet
- Dimensions: 7.5 x 8.1
Bathroom
- Features: Remodeled, Built-in Features, Stall Shower, Tile Floor
- Level: Upper
- Area: 44 Square Feet
- Dimensions: 5.5 x 8
Kitchen
- Features: High Ceilings, Granite Counters, Eating Space, Pantry, Hardwood Floor
- Level: Main
- Area: 234.96 Square Feet
- Dimensions: 13.2 x 17.8
Living room
- Features: High Ceilings, Built-in Features, Hardwood Floor
- Level: Main
- Area: 270.68 Square Feet
- Dimensions: 13.4 x 20.2
Sun room
- Features: Hardwood Floor
- Level: Main
- Area: 67.94 Square Feet
- Dimensions: 4.3 x 15.8
Heating
- Baseboard, Zoned, Electric, Natural Gas
Cooling
- Ceiling Fan(s), Window Unit(s)
Appliances
- Included: Gas Range, Oven, Microwave, Range Hood, Refrigerator, Dishwasher, Gas Water Heater, Water Heater
- Laundry: Coin Op Laundry, Lower Level
Features
- Entrance Foyer
- Basement: Full,Shared Basement,Storage Space,Interior Entry,Concrete
- Attic: None
- Has fireplace: No
Interior area
- Total structure area: 1,690
- Total interior livable area: 1,690 sqft
- Finished area above ground: 1,690
Property
Parking
- Total spaces: 1
- Parking features: Paved, Assigned, Driveway
- Has uncovered spaces: Yes
Features
- Stories: 2
- Patio & porch: Patio
- Exterior features: Sidewalk, Rain Gutters, Lighting
- On waterfront: Yes
- Waterfront features: Waterfront, River Front, Walk to Water, Beach Access, Association Required
Lot
- Features: Corner Lot, Wooded, Level
Details
- Parcel number: 338959
- Zoning: R5
Construction
Type & style
- Home type: Condo
- Architectural style: Townhouse
- Property subtype: Condominium, Townhouse
Materials
- Brick
Condition
- New construction: No
- Year built: 1978
Utilities & green energy
- Sewer: Public Sewer
- Water: Public
Community & HOA
Community
- Features: Golf, Health Club, Medical Facilities, Playground, Near Public Transport, Shopping/Mall
- Subdivision: Glenbrook
HOA
- Has HOA: Yes
- Amenities included: Management
- Services included: Maintenance Grounds, Trash, Snow Removal, Water, Sewer, Flood Insurance
- HOA fee: $586 monthly
Location
- Region: Stamford
Financial & listing details
- Price per square foot: $281/sqft
- Tax assessed value: $188,410
- Annual tax amount: $4,458
- Date on market: 7/19/2026
- Exclusions: per MLS
Estimated market value
Not available
Estimated sales range
Not available
Not available
Price history
| Date | Event | Price |
|---|---|---|
| 7/20/2026 | Listed for sale | $475,000+40.1%$281/sqft |
Source:  Smart MLS #24184626 Report a problem Smart MLS #24184626 Report a problem | ||
| 5/16/2008 | Sold | $339,000+7.6%$201/sqft |
Source: Smart MLS #98368066 Report a problem | ||
| 3/19/2004 | Sold | $315,000$186/sqft |
Source: Smart MLS #98186882 Report a problem | ||
Public tax history
Tax history is unavailable.
Monthly payment
Est. payment
Payment breakdown
Explore the cost of this home by adjusting the details. Changes won't be saved.Climate risks
Neighborhood: Glenbrook
Nearby schools
GreatSchools rating
- 4/10Julia A. Stark SchoolGrades: K-5Distance: 0.5 mi
- 4/10Dolan SchoolGrades: 6-8Distance: 0.7 mi
- 2/10Stamford High SchoolGrades: 9-12Distance: 1.1 mi
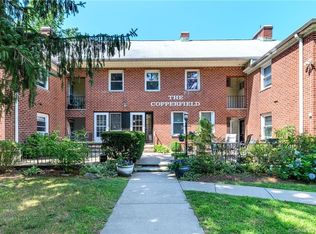
- $425,0003 bd2 ba1.6k sqft64 Maple Tree Ave #64, Stamford, CT 06906Sold
- $250,0002 bd1 ba1k sqft62 Maple Tree Ave, Stamford, CT 06906Sold
- $456,3003 bd2 ba1k sqft64 Maple Tree Ave, Stamford, CT 06906Off Market
- $250,0002 bd1 ba1k sqft62 Maple Tree Ave #62, Stamford, CT 06906Sold
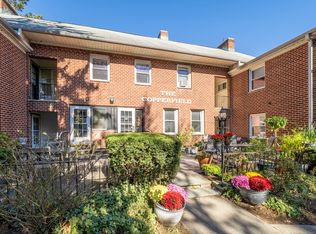
- $330,7002 bd1 ba885 sqft66 Maple Tree Ave APT 3, Stamford, CT 06906Off Market
- $293,7001 bd1 ba801 sqft66 Maple Tree Ave APT 4, Stamford, CT 06906Off Market
- $330,5002 bd1 ba885 sqft66 Maple Tree Ave APT 5, Stamford, CT 06906Off Market
- $278,0001 bd1 ba801 sqft66 Maple Tree Ave APT 6, Stamford, CT 06906Off Market
A local agent can set up tours, give advice and negotiate with sellers.
Similar homes
- $579,0002 bd3 ba1.4k sqft21 Highland Rd #21, Stamford, CT 06902For Sale

 MLS ID #125251, Amy Zeeve, Anderson Associates, Ltd.. Greenwich MLS, Inc.
 - $469,9992 bd2 ba1.2k sqftSoundview Towers, Stamford, CT 06902For Sale
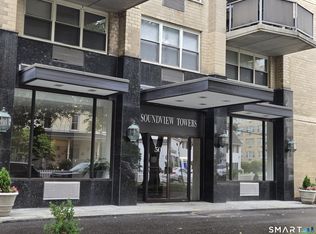
 MLS ID #24186098, Antoinette Mallozzi, William Raveis Real Estate. Smart MLS
 - $415,0002 bd1 ba1k sqftEdgewater, Stamford, CT 06905For Sale
 MLS ID #24163358, Vito P. Quivelli, Brown Harris Stevens. Smart MLS
 - $485,0002 bd2 ba1.4k sqftKingswood, Norwalk, CT 06851For Sale
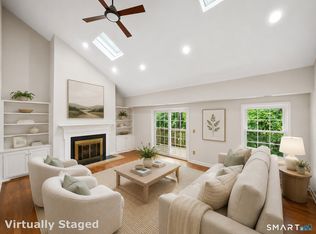 MLS ID #24191824, Adam Wagner, Keller Williams Prestige Prop.. Smart MLS
 - $515,0003 bd3 ba1.6k sqftRegency Towers, Stamford, CT 06902For SaleMLS ID #24179190, Bina M. Joshi, Keller Williams Realty. Smart MLS
- $490,0003 bd2 ba1.2k sqftWashington Commons, Stamford, CT 06902For SaleMLS ID #24183547, Lenka Hladikova, Keller Williams Prestige Prop.. Smart MLS
- $685,0002 bd3 ba1.5k sqftChesterfield Ii, Stamford, CT 06905For SaleMLS ID #24189771, Melissa Morales, eXp Realty. Smart MLS
- $515,0002 bd2 ba1.4k sqftNorthstar, Stamford, CT 06902For SaleMLS ID #24180029, Kaitlyn D'Ambrosio, Compass Connecticut, LLC. Smart MLS
- $650,0003 bd2 ba1.5k sqft35 Faucett Street, Stamford, CT 06906For SaleMLS ID #24180950, Evan Philippopoulos, RE/MAX Right Choice. Smart MLS
- $599,0002 bd2 ba1.3k sqftEastside Commons, Stamford, CT 06902For SaleMLS ID #24185973, Christopher Reid, Coldwell Banker Realty. Smart MLS
- $495,0003 bd2 ba1.2k sqftLa Condominium, Norwalk, CT 06854For SaleMLS ID #24182793, Angela Araujo, Keller Williams Realty. Smart MLS
- $625,0002 bd3 ba1.3k sqftShippan Point - Under Review, Stamford, CT 06902For SaleMLS ID #24190426, Len Schwartz, Keller Williams Prestige Prop.. Smart MLS
- $380,0002 bd1 ba1.1k sqftColonial Garden Terrace, Stamford, CT 06902For SaleMLS ID #24177188, Dannel Malloy, NestSeekers International. Smart MLS
- $499,0002 bd2 ba1.6k sqftLedgebrook, Norwalk, CT 06854For SaleMLS ID #24183127, Lucia C. Rilling, William Raveis Real Estate. Smart MLS
- $475,0002 bd2 ba1.4k sqftRiverbend Common, Norwalk, CT 06850For SaleMLS ID #24173800, Mayra B. Cardenas Mayorga, Berkshire Hathaway NE Prop.. Smart MLS
- $629,5002 bd2 ba1.3k sqftThe Classic, Stamford, CT 06901For SaleMLS ID #24189192, Alexander Walton, RE/MAX Heritage. Smart MLS
- $475,0002 bd2 ba1.2k sqftSunrise Hill Townhouses, Norwalk, CT 06851For SaleMLS ID #24181270, Barbara Dietzman, William Raveis Real Estate. Smart MLS
- $569,0001 bd3 ba1.6k sqftChesterfield, Stamford, CT 06905For SaleMLS ID #24170469, John Pellegrino, William Raveis Real Estate. Smart MLS
- $660,0003 bd3 ba1.6k sqftSchooner Cove, Stamford, CT 06902For SaleMLS ID #24177579, Hannah Driscoll, Berkshire Hathaway NE Prop.. Smart MLS
- $699,9005 bd2 ba1.7k sqft116 Stuart Avenue, Norwalk, CT 06850For SaleMLS ID #24176275, Michele Pierce, Coldwell Banker Realty. Smart MLS
