Offering 3 bedrooms, 1.5 baths, and a fully finished third floor, this charming home has so much to offer! Step inside to find a freshly painted interior and original hardwood features. The spacious living room is a wonderful gathering space, complete with both wood-burning and gas fireplace options. New luxury vinyl flooring was installed in 2025.
The beautifully updated kitchen features granite countertops installed in 2022, a convenient breakfast bar, and modern appliances, including a gas range added in 2024. Just beyond the kitchen, the formal dining room showcases original built-in cabinetry, adding warmth and character. An updated half bath is conveniently located just off the foyer hallway.
Upstairs, you'll find a spacious primary bedroom with a walk-in closet, two additional bedrooms, and a beautifully updated full bathroom completed in 2026. Original parquet flooring and built-in storage add both charm and functionality throughout the second floor.
The fully finished third floor is an incredible bonus space with endless possibilities. It is not included in the property's total square footage. Large closets and abundant storage make this level as practical as it is versatile.
Step outside and enjoy your own private oasis! Relax beneath the covered stamped-concrete patio with the included hot tub, cultivate your own garden, and take advantage of plenty of space for outdoor entertaining. A two-car garage and concrete driveway, installed less than 10 years ago, provide convenient parking and additional storage. The entire exterior was professionally painted in 2025.
Character. Modern updates. Thoughtful improvements throughout. Come see everything this special home has to offer and fall in love! Showings begin Wed, Aug 12. Offers will be reviewed as they are received. Sellers reserve the right to establish an offer deadline.
Pending
$299,900
64 Mapleview Rd, Cheektowaga, NY 14225
3beds
1,712sqft
Single Family Residence
Built in 1930
5,662 Square Feet Lot
$-- Zestimate®
$175/sqft
$-- HOA
What's special
Modern appliancesGas fireplace optionsFully finished third floorPrivate oasisTwo additional bedroomsSpacious primary bedroomIncluded hot tub
- 47 days
- 272
- 8
Zillow last checked:
Listing updated:
Listed by:
MJ Peterson Real Estate Inc. 716-689-7800,
Tara L Walker 716-880-9686
Source: NYSAMLSs,MLS#: B1705472 Originating MLS: Buffalo
Originating MLS: BuffaloFacts & features
Interior
Bedrooms & bathrooms
- Bedrooms: 3
- Bathrooms: 2
- Full bathrooms: 1
- 1/2 bathrooms: 1
- Main level bathrooms: 1
Bedroom 1
- Level: Second
- Dimensions: 18.60 x 11.30
Bedroom 2
- Level: Second
- Dimensions: 11.30 x 11.50
Bedroom 3
- Level: Second
- Dimensions: 8.00 x 11.50
Basement
- Level: Basement
- Dimensions: 22.10 x 30.90
Dining room
- Level: First
- Dimensions: 11.60 x 15.20
Family room
- Level: First
- Dimensions: 14.50 x 7.90
Foyer
- Level: First
- Dimensions: 7.40 x 10.80
Kitchen
- Level: First
- Dimensions: 11.60 x 15.70
Living room
- Level: First
- Dimensions: 15.70 x 15.30
Other
- Level: Third
- Dimensions: 11.50 x 30.90
Heating
- Gas, Baseboard
Appliances
- Included: Dryer, Dishwasher, Disposal, Gas Oven, Gas Range, Gas Water Heater, Refrigerator, Washer
- Laundry: In Basement
Features
- Attic, Breakfast Bar, Ceiling Fan(s), Separate/Formal Dining Room, Separate/Formal Living Room, Granite Counters, Hot Tub/Spa, Sliding Glass Door(s), Natural Woodwork
- Flooring: Hardwood, Luxury Vinyl, Varies
- Doors: Sliding Doors
- Basement: Full,Sump Pump
- Number of fireplaces: 1
Interior area
- Total structure area: 1,712
- Total interior livable area: 1,712 sqft
Property
Parking
- Total spaces: 2
- Parking features: Detached, Garage, Garage Door Opener
- Garage spaces: 2
Features
- Levels: Two
- Stories: 2
- Patio & porch: Patio
- Exterior features: Awning(s), Concrete Driveway, Fully Fenced, Hot Tub/Spa, Patio
- Has spa: Yes
- Spa features: Hot Tub
- Fencing: Full
Lot
- Size: 5,662 Square Feet
- Dimensions: 45 x 130
- Features: Near Public Transit, Rectangular, Rectangular Lot, Residential Lot
Details
- Parcel number: 1430890910500004009000
- Special conditions: Standard
Construction
Type & style
- Home type: SingleFamily
- Architectural style: Colonial
- Property subtype: Single Family Residence
Materials
- Aluminum Siding
- Foundation: Block
- Roof: Asphalt
Condition
- Resale
- Year built: 1930
Utilities & green energy
- Electric: Circuit Breakers
- Sewer: Connected
- Water: Connected, Public
- Utilities for property: Cable Available, Electricity Connected, High Speed Internet Available, Sewer Connected, Water Connected
Community & HOA
Location
- Region: Cheektowaga
Financial & listing details
- Price per square foot: $175/sqft
- Tax assessed value: $193,000
- Annual tax amount: $6,784
- Date on market: 8/11/2026
- Cumulative days on market: 33 days
- Listing terms: Cash,Conventional,FHA,VA Loan
Estimated market value
Not available
Estimated sales range
Not available
Not available
Price history
| Date | Event | Price |
|---|---|---|
| 8/18/2026 | Pending sale | $299,900$175/sqft |
Source:  NYSAMLSs #B1705472 Report a problem NYSAMLSs #B1705472 Report a problem | ||
| 8/11/2026 | Listed for sale | $299,900+215.7%$175/sqft |
Source: NYSAMLSs #B1705472 Report a problem | ||
| 5/22/1997 | Sold | $95,000$55/sqft |
Source: Public Record Report a problem | ||
Public tax history
| Year | Property taxes | Tax assessment |
|---|---|---|
| 2025 | -- | $193,000 |
| 2024 | -- | $193,000 |
| 2023 | -- | $193,000 |
| 2022 | -- | $193,000 +14.9% |
| 2021 | -- | $168,000 +48.1% |
| 2020 | -- | $113,400 |
| 2019 | -- | $113,400 |
| 2018 | -- | $113,400 |
| 2017 | $5,376 +92.6% | $113,400 -9.3% |
| 2016 | $2,790 | $125,000 |
| 2015 | -- | $125,000 +19% |
| 2014 | -- | $105,000 +61.3% |
| 2013 | -- | $65,100 |
| 2012 | -- | $65,100 -13% |
| 2011 | -- | $74,800 |
| 2010 | -- | $74,800 |
| 2009 | -- | $74,800 |
| 2008 | -- | $74,800 |
| 2007 | -- | $74,800 |
| 2006 | -- | $74,800 |
| 2005 | -- | $74,800 +6.6% |
| 2004 | -- | $70,200 |
| 2003 | -- | $70,200 +26.9% |
| 2002 | -- | $55,300 |
| 2001 | -- | $55,300 |
| 2000 | -- | $55,300 |
Find assessor info on the county website
Monthly payment
Climate risks
Neighborhood: 14225
Nearby schools
Schools provided by the listing agent
- District: Cleveland Hill
Source: NYSAMLSs. This data may not be complete. We recommend contacting the local school district to confirm school assignments for this home.
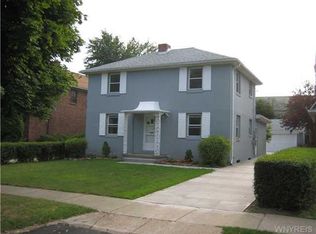
Similar homes
- $279,9003 bd2 ba1.4k sqft492 Lamarck Dr, Cheektowaga, NY 14225For Sale
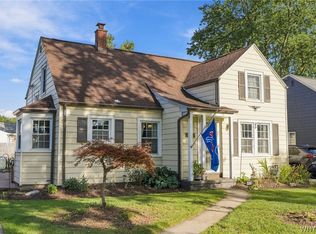
 MLS ID #B1714893, Tyler Ciffa, Listing by: Symphony Real Estate LLC. NYSAMLSs
 - $289,9003 bd1 ba1.2k sqft329 Walton Dr, Amherst, NY 14226For Sale
 MLS ID #B1715727, Tina M Spyres, Listing by: HUNT Real Estate ERA. NYSAMLSs
 - $319,9003 bd2 ba1.5k sqft78 Donald Dr, Cheektowaga, NY 14225For Sale
 MLS ID #B1714712, Ryan J Mills, Listing by: Superlative Real Estate, Inc.. NYSAMLSs
 - $259,9003 bd2 ba1.4k sqft69 Cleveland Dr, Buffalo, NY 14215For Sale
 MLS ID #B1716776, Md Nazmul Hussain, Listing by: HUNT Real Estate ERA. NYSAMLSs
 - $289,9005 bd2 ba1.8k sqft99 W Grand Blvd, Buffalo, NY 14225For SaleMLS ID #B1710242, Nahian Rahman, Listing by: HUNT Real Estate ERA. NYSAMLSs
- $249,9003 bd2 ba1.4k sqft192 Eastland Pkwy, Buffalo, NY 14225For SaleMLS ID #B1715044, Chandra Hoyt, Listing by: Howard Hanna WNY Inc.. NYSAMLSs
- $294,5003 bd1 ba1.2k sqft350 Burroughs Dr, Amherst, NY 14226For SaleMLS ID #B1714429, Michael Measer, Listing by: HUNT Real Estate ERA. NYSAMLSs
- $249,9004 bd2 ba1.3k sqft1111 Cleveland Dr, Cheektowaga, NY 14225For SaleMLS ID #B1713906, Danielle Buchbinder, Listing by: Keller Williams Realty WNY. NYSAMLSs
- $199,9993 bd1 ba1.3k sqft16 Woodridge Ave, Cheektowaga, NY 14225For SaleMLS ID #B1706586, Suzanne Tomasello, Listing by: Keller Williams Realty WNY. NYSAMLSs
- $299,9994 bd2 ba1.5k sqft196 Deumant Ter, Buffalo, NY 14223For SaleMLS ID #B1707905, Zachary Kellner, Listing by: Keller Williams Realty WNY. NYSAMLSs
- $289,9003 bd2 ba1.5k sqft181 Knowlton Ave, Buffalo, NY 14217For SaleMLS ID #B1713869, Alexis Erway, Listing by: Howard Hanna WNY Inc.. NYSAMLSs
- $244,0003 bd1 ba1.1k sqft72 Grand Blvd, Cheektowaga, NY 14225For SaleMLS ID #B1707484, Donald Zappia, Listing by: eXp Realty. NYSAMLSs
- $289,0002 bd2 ba1.6k sqft164 Lafayette Blvd, Williamsville, NY 14221For SaleMLS ID #B1713981, Kelly Glinski, Listing by: Howard Hanna WNY Inc.. NYSAMLSs
- $294,9003 bd2 ba1.3k sqft224 Paramount Pkwy, Buffalo, NY 14223For SaleMLS ID #B1713887, Dana Hofert, Listing by: 716 Realty Group WNY LLC. NYSAMLSs
- $375,0003 bd2 ba1.8k sqft415 Roycroft Blvd, Amherst, NY 14226For SaleMLS ID #B1704999, Michael Sobotka, Listing by: WNY Metro Roberts Realty. NYSAMLSs
- $289,9164 bd2 ba1.5k sqft216 Sanders Rd, Buffalo, NY 14216For SaleMLS ID #B1692998, Carmen Y Billups, Listing by: Howard Hanna WNY Inc.. NYSAMLSs
- $267,9004 bd2 ba1.4k sqft141 Wecker St, Buffalo, NY 14215For SaleMLS ID #B1701673, Syed J Rizvi, Listing by: Keller Williams Realty WNY. NYSAMLSs
- $269,9003 bd1 ba1.3k sqft33 Lyndale Ct, West Seneca, NY 14224For SaleMLS ID #B1715458, Suzanne Tomasello, Listing by: Keller Williams Realty WNY. NYSAMLSs
- $269,9003 bd2 ba1.1k sqft1089 Parker Blvd, Buffalo, NY 14223For SaleMLS ID #B1712374, Adele L Cloutier, Listing by: Danahy Real Estate. NYSAMLSs
- $265,0005 bd2 ba1.4k sqft127 W Northrup Pl #N, Buffalo, NY 14214For SaleMLS ID #B1715367, Paul Buttenhoff, Listing by: Towne Housing Real Estate. NYSAMLSs
