Discover your dream home in the desirable Timberlee Park neighborhood! This beautifully maintained 3-bedroom ranch offers comfort, style, and a layout perfect for both everyday living and entertaining. Step onto the charming farmers porch and imagine relaxing mornings with your coffee, then enter a bright, sunlit family room with sliding doors that open to your private, level backyard, ideal for gatherings, play, or simply enjoying the outdoors. The fully applianced kitchen with oak cabinetry flows effortlessly into a formal dining area with gleaming hardwood floors, while the welcoming living room is perfect for entertaining friends and family.The finished lower level adds a large playroom and half bath, ideal for a home office, gym, or guest space. Modern comforts include central AC, 3-zone heating, and a sprinkler-equipped yard ready for summer fun. Move in with ease—this home is in great condition and complete with Title V certification.
Sold for $420,000
$420,000
64 Maplewood Dr, Townsend, MA 01469
3beds
1,712sqft
Single Family Residence
Built in 1975
0.68 Acres Lot
$425,500 Zestimate®
$245/sqft
$3,342 Estimated rent
Home value
$425,500
$396,000 - $460,000
$3,342/mo
Zestimate® history
Owner options
List your home for rent
$3,342/mo
Rent Zestimate®
Find your next renter with Zillow Rental Manager. Plus, with online applications, you can quickly screen prospective tenants – for free.
$3,342/mo
Rent Zestimate®
Refinance and save
$2,802/mo
Est. payment
Refinancing to a lower rate could help reduce your monthly payments and save thousands over the life of the loan.
$2,802/mo
Est. payment
Explore your selling options
Work with a Zillow partner agent
Leverage their expertise and Zillow's premium Showcase listings to get your home seen by more buyers.
Get startedList with your own agent
Get your home in front of millions of buyers by listing it on Zillow.
Learn how to do itSell it yourself
Take full control of how buyers see your home on Zillow by listing For Sale by Owner (FSBO).
List your homeWhat's special
Private level backyardBright sunlit family roomFully applianced kitchenFormal dining areaFinished lower levelGleaming hardwood floorsSliding doors
Zillow last checked:
Listing updated:
Listed by:
Howard J. Rock, Jr. 781-630-0628,
Rock Real Estate 617-319-9119,
Howard J. Rock, Jr. 781-630-0628
Bought with:
Brenda Beaudoin
Beaudoin & Associates, REALTOR®
Source: MLS PIN,MLS#: 73442435
Facts & features
Interior
Bedrooms & bathrooms
- Bedrooms: 3
- Bathrooms: 2
- Full bathrooms: 1
- 1/2 bathrooms: 1
Primary bedroom
- Features: Flooring - Wall to Wall Carpet
- Level: First
Bedroom 2
- Features: Flooring - Wall to Wall Carpet
- Level: First
Bedroom 3
- Features: Flooring - Wall to Wall Carpet
- Level: First
Primary bathroom
- Features: Yes
Dining room
- Features: Flooring - Hardwood
- Level: First
Family room
- Features: Flooring - Stone/Ceramic Tile
- Level: First
Kitchen
- Features: Flooring - Stone/Ceramic Tile
- Level: First
Living room
- Features: Flooring - Wall to Wall Carpet
- Level: First
Heating
- Baseboard, Natural Gas
Cooling
- Central Air
Appliances
- Included: Gas Water Heater, Oven, Dishwasher, Microwave, Refrigerator
- Laundry: In Basement
Features
- Flooring: Wood, Tile, Vinyl, Carpet
- Basement: Full,Partial,Finished
- Number of fireplaces: 1
Interior area
- Total structure area: 1,712
- Total interior livable area: 1,712 sqft
- Finished area above ground: 1,512
- Finished area below ground: 200
Property
Parking
- Total spaces: 4
- Parking features: Paved
- Uncovered spaces: 4
Features
- Patio & porch: Porch, Patio
- Exterior features: Porch, Patio, Sprinkler System
Lot
- Size: 0.68 Acres
- Features: Wooded
Details
- Parcel number: M:053D B:0236 L:0000,806862
- Zoning: RA3
Construction
Type & style
- Home type: SingleFamily
- Architectural style: Ranch
- Property subtype: Single Family Residence
Materials
- Frame
- Foundation: Concrete Perimeter
- Roof: Shingle
Condition
- Year built: 1975
Utilities & green energy
- Electric: 110 Volts
- Sewer: Private Sewer
- Water: Public
Community & HOA
Community
- Features: Shopping, Tennis Court(s), Walk/Jog Trails, Golf, Highway Access, Public School
- Subdivision: Timberlee Park
HOA
- Has HOA: No
Location
- Region: Townsend
Financial & listing details
- Price per square foot: $245/sqft
- Tax assessed value: $365,500
- Annual tax amount: $5,307
- Date on market: 7/5/2026
- Road surface type: Paved
Price history
| Date | Event | Price |
|---|---|---|
| 1/16/2026 | Sold | $420,000$245/sqft |
Source: MLS PIN #73442435 Report a problem | ||
| 12/22/2025 | Contingent | $420,000$245/sqft |
Source: MLS PIN #73442435 Report a problem | ||
| 12/13/2025 | Price change | $420,000-6.5%$245/sqft |
Source: MLS PIN #73442435 Report a problem | ||
| 11/9/2025 | Listed for sale | $449,000$262/sqft |
Source: MLS PIN #73442435 Report a problem | ||
| 11/5/2025 | Contingent | $449,000$262/sqft |
Source: MLS PIN #73442435 Report a problem | ||
| 10/29/2025 | Price change | $449,000-10.2%$262/sqft |
Source: MLS PIN #73442435 Report a problem | ||
| 10/10/2025 | Listed for sale | $499,900+92.3%$292/sqft |
Source: MLS PIN #73442435 Report a problem | ||
| 7/20/2017 | Sold | $260,000+4.4%$152/sqft |
Source: Public Record Report a problem | ||
| 4/10/2017 | Pending sale | $249,000$145/sqft |
Source: LAER Realty Partners #72141010 Report a problem | ||
| 4/5/2017 | Listed for sale | $249,000$145/sqft |
Source: LAER Realty Partners #72141010 Report a problem | ||
Public tax history
| Year | Property taxes | Tax assessment |
|---|---|---|
| 2025 | $5,307 +2% | $365,500 +1.2% |
| 2024 | $5,202 +9.7% | $361,000 +16.2% |
| 2023 | $4,743 -2.8% | $310,800 +12.2% |
| 2022 | $4,878 -3.1% | $277,000 +0.8% |
| 2021 | $5,035 +3.4% | $274,700 +10.1% |
| 2020 | $4,870 +1.6% | $249,500 +0.6% |
| 2019 | $4,792 +19.1% | $247,900 +24.9% |
| 2018 | $4,022 +6% | $198,500 +2.9% |
| 2017 | $3,794 +8.5% | $192,900 +9.2% |
| 2016 | $3,497 -1.7% | $176,600 -5.2% |
| 2015 | $3,558 +8.1% | $186,200 +10.8% |
| 2014 | $3,290 +2.9% | $168,100 -4% |
| 2013 | $3,197 -0.1% | $175,100 -7.2% |
| 2012 | $3,199 +0.1% | $188,600 -7.1% |
| 2011 | $3,195 -0.5% | $203,000 -3.2% |
| 2010 | $3,211 +0.5% | $209,700 -10.5% |
| 2009 | $3,194 +5.8% | $234,200 +4.2% |
| 2008 | $3,020 +6.5% | $224,700 -1.2% |
| 2007 | $2,837 +1.8% | $227,500 |
| 2006 | $2,787 -0.1% | $227,500 +10.2% |
| 2005 | $2,791 +12.7% | $206,400 +17.3% |
| 2004 | $2,476 +2.1% | $176,000 |
| 2003 | $2,424 -0.4% | $176,000 +21.1% |
| 2002 | $2,434 +17.2% | $145,300 +20.8% |
| 2000 | $2,076 +3.7% | $120,300 +4.9% |
| 1999 | $2,002 | $114,700 |
Find assessor info on the county website
Neighborhood: 01469
Nearby homes
- $534,0003 bd2 ba1.9k sqft66 Maplewood Dr, Townsend, MA 01469Off Market
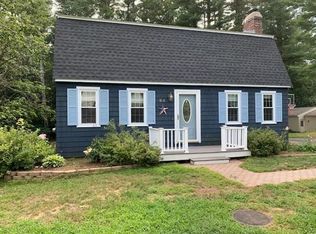
- $597,4004 bd2 ba2.7k sqft62 Maplewood Dr, Townsend, MA 01469Off Market
- $572,0005 bd2 ba2.5k sqft61 Maplewood Dr, Townsend, MA 01469Sold

- $584,5003 bd1 ba1.6k sqft63 Maplewood Dr, Townsend, MA 01469For Sale
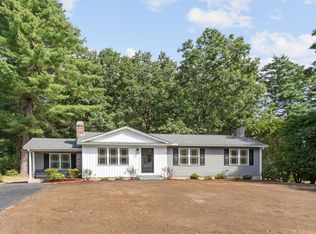
- $550,0003 bd2 ba2.1k sqft2 A Ponderosa Dr, Townsend, MA 01469Off Market
- $511,1003 bd2 ba1.4k sqft2 Ponderosa Dr, Townsend, MA 01469Off Market
- $368,0003 bd2 ba2k sqft65 Maplewood Dr, Townsend, MA 01469Sold
- $589,2003 bd2 ba2.3k sqft60 Maplewood Dr, Townsend, MA 01469Off Market
Nearby schools
GreatSchools rating
- 5/10Hawthorne Brook Middle SchoolGrades: 5-8Distance: 2.8 mi
- 6/10North Middlesex Regional High SchoolGrades: 9-12Distance: 1.3 mi
- 5/10Spaulding Memorial SchoolGrades: K-4Distance: 2.8 mi
Schools provided by the listing agent
- High: North Middlesex High School
Source: MLS PIN. This data may not be complete. We recommend contacting the local school district to confirm school assignments for this home.
Get a cash offer in 3 minutes
Find out how much your home could sell for in as little as 3 minutes with a no-obligation cash offer.
Estimated market value
$425,500
Get a cash offer in 3 minutes
Find out how much your home could sell for in as little as 3 minutes with a no-obligation cash offer.
Estimated market value
$425,500
- Massachusetts
- Middlesex County
- Townsend
- 01469
- 64 Maplewood Dr
