****HIGHEST & BEST OFFERS DUE SATURDAY DECEMBER 2 at NOON**** Discover contemporary comfort and timeless charm in this meticulously updated 3-bedroom, 2 1/2-bathroom ranch nestled in a highly sought-after neighborhood. A true gem, this home boasts a custom Fabuwood shaker-style kitchen adorned with exquisite quartz counters, featuring a stunning waterfall design. Step into a home where every detail has been considered – from the brand-new windows that flood the space with natural light to the state-of-the-art HVAC system ensuring year-round comfort. The modern upgrades extend to a new 200-amp electric panel and fresh exterior paint. Stay cozy during the winter months with super-efficient natural gas heating, guaranteeing lower heating costs. 64 Marilyn Drive also boasts a recent roof and septic system, ensuring peace of mind and a worry-free living experience. This quiet haven sits on nearly an acre of land provides easy access to Glastonbury and South Glastonbury town centers, making it a perfect blend of convenience and serenity.
Sold for $515,000
$515,000
64 Marilyn Drive, Glastonbury, CT 06033
3beds
2,432sqft
Single Family Residence
Built in 1966
0.94 Acres Lot
$602,300 Zestimate®
$212/sqft
$4,486 Estimated rent
Home value
$602,300
$572,000 - $632,000
$4,486/mo
Zestimate® history
Owner options
List your home for rent
$4,486/mo
Rent Zestimate®
Find your next renter with Zillow Rental Manager. Plus, with online applications, you can quickly screen prospective tenants – for free.
$4,486/mo
Rent Zestimate®
Refinance and save
$3,745/mo
Est. payment
Refinancing to a lower rate could help reduce your monthly payments and save thousands over the life of the loan.
$3,745/mo
Est. payment
Explore your selling options
Work with a Zillow partner agent
Leverage their expertise and Zillow's premium Showcase listings to get your home seen by more buyers.
Get startedList with your own agent
Get your home in front of millions of buyers by listing it on Zillow.
Learn how to do itSell it yourself
Take full control of how buyers see your home on Zillow by listing For Sale by Owner (FSBO).
List your homeWhat's special
Exquisite quartz countersSuper-efficient natural gas heatingBrand-new windowsRecent roofNatural lightSouth glastonbury town centersCustom fabuwood shaker-style kitchen
Zillow last checked:
Listing updated:
Listed by:
Whitney Gray 860-212-9250,
New England Prestige Realty 860-652-8495,
Todd Namnoun 860-982-3865,
New England Prestige Realty
Bought with:
Abby Dudarewicz, RES.0823829
Coldwell Banker Realty
Source: Smart MLS,MLS#: 170610998
Facts & features
Interior
Bedrooms & bathrooms
- Bedrooms: 3
- Bathrooms: 3
- Full bathrooms: 2
- 1/2 bathrooms: 1
Primary bedroom
- Features: Remodeled, Full Bath, Stall Shower, Hardwood Floor, Tile Floor
- Level: Main
Bedroom
- Features: Hardwood Floor
- Level: Main
Bedroom
- Features: Hardwood Floor
- Level: Main
Bathroom
- Features: Remodeled, Full Bath, Tub w/Shower
- Level: Main
Bathroom
- Features: Remodeled
- Level: Lower
Family room
- Features: Wall/Wall Carpet
- Level: Lower
Kitchen
- Features: Remodeled, Quartz Counters, Hardwood Floor
- Level: Main
Living room
- Features: Hardwood Floor
- Level: Main
Heating
- Forced Air, Natural Gas
Cooling
- Central Air
Appliances
- Included: Oven/Range, Microwave, Refrigerator, Dishwasher, Electric Water Heater
- Laundry: Main Level, Mud Room
Features
- Basement: Partial,Partially Finished
- Attic: Pull Down Stairs
- Number of fireplaces: 1
Interior area
- Total structure area: 2,432
- Total interior livable area: 2,432 sqft
- Finished area above ground: 1,532
- Finished area below ground: 900
Property
Parking
- Total spaces: 2
- Parking features: Attached, Private, Paved
- Attached garage spaces: 2
- Has uncovered spaces: Yes
Features
- Patio & porch: Patio
Lot
- Size: 0.94 Acres
- Features: Cleared, Landscaped
Details
- Parcel number: 572359
- Zoning: AA
Construction
Type & style
- Home type: SingleFamily
- Architectural style: Ranch
- Property subtype: Single Family Residence
Materials
- Aluminum Siding
- Foundation: Concrete Perimeter
- Roof: Asphalt
Condition
- New construction: No
- Year built: 1966
Utilities & green energy
- Sewer: Septic Tank
- Water: Well
Community & HOA
HOA
- Has HOA: No
Location
- Region: Glastonbury
Financial & listing details
- Price per square foot: $212/sqft
- Tax assessed value: $254,400
- Annual tax amount: $7,889
- Date on market: 12/14/2023
Price history
| Date | Event | Price |
|---|---|---|
| 12/13/2023 | Sold | $515,000+3.2%$212/sqft |
Source:  Smart MLS #170610998 Report a problem Smart MLS #170610998 Report a problem | ||
| 11/28/2023 | Listed for sale | $498,888-7.4%$205/sqft |
Source: Smart MLS #170610998 Report a problem | ||
| 11/11/2023 | Listing removed | -- |
Source: Smart MLS #170606239 Report a problem | ||
| 11/5/2023 | Price change | $538,888-5.3%$222/sqft |
Source: Smart MLS #170606239 Report a problem | ||
| 10/30/2023 | Price change | $568,888-3.4%$234/sqft |
Source: Smart MLS #170606239 Report a problem | ||
| 10/28/2023 | Listed for sale | $588,888+93.1%$242/sqft |
Source: Smart MLS #170606239 Report a problem | ||
| 8/8/2023 | Sold | $305,000+146%$125/sqft |
Source: Public Record Report a problem | ||
| 6/29/1990 | Sold | $124,000-34.4%$51/sqft |
Source: Public Record Report a problem | ||
| 10/27/1989 | Sold | $189,000$78/sqft |
Source: Public Record Report a problem | ||
Public tax history
| Year | Property taxes | Tax assessment |
|---|---|---|
| 2025 | $10,611 +2.8% | $323,200 |
| 2024 | $10,320 +30.8% | $323,200 +27% |
| 2023 | $7,889 +5.5% | $254,400 +26.9% |
| 2022 | $7,479 -0.1% | $200,500 |
| 2021 | $7,483 +1.1% | $200,500 |
| 2020 | $7,398 +1.5% | $200,500 |
| 2019 | $7,290 +1% | $200,500 |
| 2018 | $7,218 0% | $200,500 +4% |
| 2017 | $7,220 +2.9% | $192,800 |
| 2016 | $7,018 | $192,800 |
Find assessor info on the county website
Neighborhood: 06033
Nearby homes
- $680,8004 bd4 ba2.4k sqft54 Marilyn Dr, Glastonbury, CT 06033Off Market
- $686,0003 bd3 ba2.3k sqft74 Marilyn Dr, Glastonbury, CT 06033Off Market
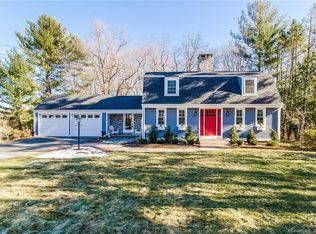
- $644,4004 bd2 ba2k sqft33 Marilyn Dr, Glastonbury, CT 06033Off Market
- $525,0004 bd3 ba2k sqft48 Marilyn Dr, Glastonbury, CT 06033Sold

- $750,0004 bd3 ba2.5k sqft79 Marilyn Dr, Glastonbury, CT 06033Sold
- $474,2002 bd2 ba1.6k sqft96 Marilyn Dr, Glastonbury, CT 06033Off Market
- $2001,742 Square Feet34A Marilyn Dr, Glastonbury, CT 06033Off Market
- $390,7002 bd1 ba1.2k sqft21 Marilyn Dr, Glastonbury, CT 06033Off Market
Nearby schools
GreatSchools rating
- 9/10Gideon Welles SchoolGrades: 5-6Distance: 2.4 mi
- 8/10Smith Middle SchoolGrades: 6-8Distance: 3.4 mi
- 9/10Glastonbury High SchoolGrades: 9-12Distance: 2 mi
Schools provided by the listing agent
- Elementary: Nayaug
- Middle: Smith,Gideon Welles
- High: Glastonbury
Source: Smart MLS. This data may not be complete. We recommend contacting the local school district to confirm school assignments for this home.


Get pre-qualified for a loan
At Zillow Home Loans, we can pre-qualify you in as little as 5 minutes with no impact to your credit score.An equal housing lender. NMLS #10287.
Sell for more on Zillow
Get a Zillow Showcase℠ listing at no additional cost and you could sell for .
$602,300
2% more
+$12,046
With Zillow Showcase(estimated)
$614,346
- Connecticut
- Hartford County
- Glastonbury
- 06033
- 64 Marilyn Drive
Nearby cities
Nearby neighborhoods
Nearby zip codes
Other Glastonbury Topics
