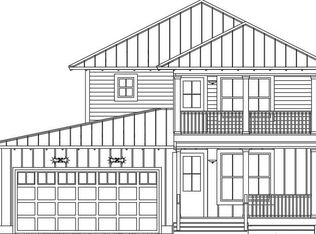
NEW Construction! Must see 4bd/3.5ba home in gated Hidden Grove, in Santa Rosa Beach, FL close to the Bay. The primary bedroom/bath are on the ground floor. There is a junior suite with en-suite bath, and two guest rooms upstairs that share a large hallbath, and a bonus area for TV/or office. All three full sized bathrooms have double sinks. Enjoy the open concept living/dining/kitchen. Many upgraded features: luxury vinyl plank flooring, plumbing, and lighting fixtures. Forget about pesky mosquitos because you will have a covered, screened-in backporch to enjoy our Florida weather. Home has impact rated windows and doors, siding is Hardi-board (concrete siding), plus a metal roof. Not only are there 4 bedrooms (primary on main floor) but also a two-car attached garage, with an epoxy flex-finish floor. There is a nice powder room for your guest on the main level. Inside the backdoor from the garage, you have a full-sized walk-in laundry room, and a large walk-in pantry. AND......a second refrigerator with options for useage: half refrig and half freezer, or all freezer, or all refrigerator. Who wouldn't love to have a second refrig. inside the house. You will be impressed with the well thoughtout space planning. There is a large community pool, 2 lots to the west. Small subdivision of only 75 homes. Great family community. Close to 30A, Sacred Heart and Grand Blvd. Flood zone X, no flood ins. required. Some photos show virtual staging for ideas only.
Sold for $820,000
Zillow last checked:
Listing updated:
Bought with:
Catherine A Taylor, 3488367
Scenic Sotheby's International Realty
Source: ECAOR,MLS#: 1008028
Price history
| Date | Event | Price |
|---|---|---|
| 8/28/2026 | Sold | $820,000-3.4%$324/sqft |
Source:  ECAOR #1008028 Report a problem ECAOR #1008028 Report a problem | ||
| 8/9/2026 | Pending sale | $849,000$335/sqft |
Source: ECAOR #1008028 Report a problem | ||
| 7/19/2026 | Listed for sale | $849,000$335/sqft |
Source: ECAOR #1008028 Report a problem | ||
Nearby homes
- $733,0004 bd4 ba2.3k sqft56 Marlberry Trce, Santa Rosa Beach, FL 32459Sold

- $615,0004 bd4 ba2.2k sqftTbd Lot 56 Marlberry Trce, Santa Rosa Beach, FL 32459Sold
- $92,000-- bd-- ba-- sqft1332 W Hewett Rd, Santa Rosa Beach, FL 32459Off Market
- $---- bd-- ba-- sqft51 Marlberry Trce, Santa Rosa Beach, FL 32459Off Market
Sell for more on Zillow
Get a Zillow Showcase℠ listing at no additional cost and you could sell for .
$832,100
2% more
+$16,642
With Zillow Showcase(estimated)
$848,742
