A touch of modern city but in the quiet suburbs. This 3-bedroom, 2 bath raised ranch offers both. Property is over 2 acres of privacy and quiet, with modern updates in the kitchen and baths. Upper level offers an open living room with fireplace, that leads into the dining area and kitchen. Take a moment sitting in the sun either on your deck off the kitchen or sunroom with skylights off the dining area. Move down the hall and you will find closet space, three bedrooms, and a full jack-and-jill bath attached to the main bedroom. Proceed to the lower level and you will find a fire placed family room, bonus room, full bath, storage, and access to the 2-car garage. As a surprise there is a finished space as well as storage in the pull-down attic. Some other bonuses include a covered patio on the lower level in the back, newer oil tank, storage shed, and small little pond.
For sale
Price cut: $14K (10/2)
$685,000
64 Marshall St, Holliston, MA 01746
3beds
1,316sqft
Single Family Residence
Built in 1977
2.76 Acres Lot
$679,800 Zestimate®
$521/sqft
$-- HOA
What's special
Fireplaced family roomSmall little pondStorage shedBonus roomCloset spaceDeck off the kitchen
- 47 days
- 652
- 32
Zillow last checked:
Listing updated:
Listed by:
John J. Mansfield 508-868-7707,
Berkshire Hathaway HomeServices Commonwealth Real Estate 508-834-1500
Source: MLS PIN,MLS#: 73566661
Facts & features
Interior
Bedrooms & bathrooms
- Bedrooms: 3
- Bathrooms: 2
- Full bathrooms: 2
Primary bedroom
- Features: Closet, Flooring - Laminate
- Level: First
Bedroom 2
- Features: Closet, Flooring - Laminate
- Level: First
Bedroom 3
- Features: Closet, Flooring - Laminate
- Level: First
Bathroom 1
- Features: Bathroom - Full, Bathroom - Tiled With Shower Stall, Flooring - Stone/Ceramic Tile
- Level: First
Bathroom 2
- Features: Bathroom - Full
- Level: Basement
Dining room
- Features: Flooring - Laminate, Breakfast Bar / Nook, Exterior Access, Slider
- Level: Main,First
Family room
- Level: Basement
Kitchen
- Features: Flooring - Stone/Ceramic Tile, Balcony / Deck, Countertops - Stone/Granite/Solid, Breakfast Bar / Nook
- Level: First
Living room
- Features: Flooring - Laminate
- Level: First
Heating
- Baseboard, Oil
Cooling
- Window Unit(s)
Appliances
- Included: Range, Dishwasher, Microwave, Refrigerator, Washer, Dryer
- Laundry: Electric Dryer Hookup, Washer Hookup, In Basement
Features
- Cathedral Ceiling(s), Sun Room
- Flooring: Wood, Tile, Carpet, Laminate, Flooring - Wall to Wall Carpet
- Windows: Skylight(s)
- Basement: Full,Partially Finished,Garage Access
- Number of fireplaces: 2
- Fireplace features: Family Room, Living Room
Interior area
- Total structure area: 1,316
- Total interior livable area: 1,316 sqft
- Finished area above ground: 1,104
- Finished area below ground: 212
Property
Parking
- Total spaces: 10
- Parking features: Under, Garage Door Opener, Paved Drive, Off Street
- Attached garage spaces: 2
- Uncovered spaces: 8
Features
- Patio & porch: Deck, Patio
- Exterior features: Deck, Patio, Storage
Lot
- Size: 2.76 Acres
- Features: Wooded
Details
- Parcel number: M:007 B:0006 L:0180,523798
- Zoning: 80
Construction
Type & style
- Home type: SingleFamily
- Architectural style: Raised Ranch
- Property subtype: Single Family Residence
Materials
- Foundation: Concrete Perimeter
- Roof: Shingle
Condition
- Year built: 1977
Utilities & green energy
- Electric: Circuit Breakers
- Sewer: Private Sewer
- Water: Public
Community & HOA
HOA
- Has HOA: No
Location
- Region: Holliston
Financial & listing details
- Price per square foot: $521/sqft
- Tax assessed value: $601,200
- Annual tax amount: $8,808
- Date on market: 8/21/2026
- Road surface type: Paved
Estimated market value
$679,800
$646,000 - $714,000
$3,171/mo
Price history
| Date | Event | Price |
|---|---|---|
| 10/2/2026 | Price change | $685,000-2%$521/sqft |
Source: MLS PIN #73566661 Report a problem | ||
| 9/11/2026 | Price change | $699,000-2.2%$531/sqft |
Source: MLS PIN #73566661 Report a problem | ||
| 8/21/2026 | Listed for sale | $715,000+19.2%$543/sqft |
Source: MLS PIN #73566661 Report a problem | ||
| 7/17/2024 | Sold | $600,000+9.3%$456/sqft |
Source: MLS PIN #73251044 Report a problem | ||
| 6/17/2024 | Pending sale | $549,000$417/sqft |
Source:  William Raveis Real Estate, Mortgage & Insurance #73251044 Report a problem William Raveis Real Estate, Mortgage & Insurance #73251044 Report a problem | ||
| 6/17/2024 | Contingent | $549,000$417/sqft |
Source: MLS PIN #73251044 Report a problem | ||
| 6/12/2024 | Listed for sale | $549,000$417/sqft |
Source: MLS PIN #73251044 Report a problem | ||
Public tax history
| Year | Property taxes | Tax assessment |
|---|---|---|
| 2025 | $8,808 -1% | $601,200 +1.8% |
| 2024 | $8,893 +9.4% | $590,500 +11.9% |
| 2023 | $8,130 -2.5% | $527,900 +10% |
| 2022 | $8,342 +11.1% | $480,000 +14.1% |
| 2021 | $7,511 +2.8% | $420,800 +8.6% |
| 2020 | $7,306 +3.7% | $387,600 +3.6% |
| 2019 | $7,046 +0.9% | $374,200 |
| 2018 | $6,986 +3.9% | $374,200 +3% |
| 2017 | $6,726 +6.3% | $363,200 +7.8% |
| 2016 | $6,328 +0.4% | $336,800 +3.6% |
| 2015 | $6,302 +5.5% | $325,200 +8.2% |
| 2014 | $5,976 -0.3% | $300,600 -6.6% |
| 2013 | $5,994 +4.1% | $321,900 +2.5% |
| 2012 | $5,756 +2.1% | $314,200 |
| 2011 | $5,637 +6.7% | $314,200 -3% |
| 2010 | $5,284 +3.2% | $324,000 -2.2% |
| 2009 | $5,122 -5.6% | $331,300 -11.3% |
| 2008 | $5,423 +4.8% | $373,500 -3.6% |
| 2007 | $5,174 -2.5% | $387,600 +3.4% |
| 2006 | $5,309 +1.6% | $374,900 +4.2% |
| 2005 | $5,226 +1.2% | $359,700 +3.3% |
| 2004 | $5,162 +4% | $348,100 +13.6% |
| 2003 | $4,962 +14.1% | $306,500 +14% |
| 2001 | $4,349 +22.5% | $268,800 +36.1% |
| 2000 | $3,551 +31.1% | $197,500 +24.5% |
| 1998 | $2,709 | $158,600 |
Find assessor info on the county website
Monthly payment
Est. payment
Payment breakdown
Explore the cost of this home by adjusting the details. Changes won't be saved.Climate risks
Neighborhood: 01746
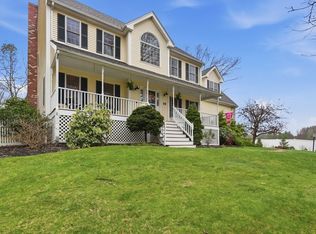
Similar homes
- $649,0003 bd1 ba1.4k sqft5 Burning Tree Ter, Natick, MA 01760For Sale
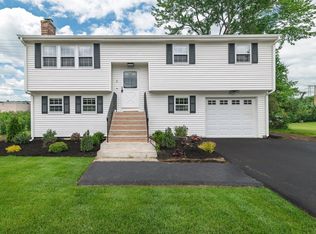 MLS ID #73563708, Tracey Graceffa, A. C. B. Realty Inc.. MLS PIN
 - $649,0004 bd3 ba1.8k sqft40 Stowe Rd, Grafton, MA 01519For Sale
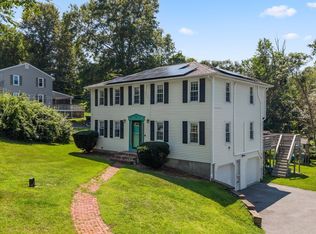 MLS ID #73561716, Andrea Beth Castinetti, Castinetti Realty Group. MLS PIN
 - $679,9003 bd2 ba1.6k sqft182 Summer St, Maynard, MA 01754For Sale
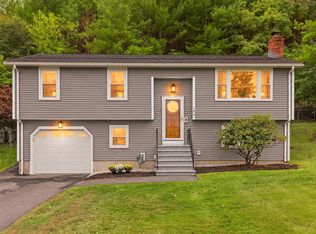 MLS ID #73581003, Deb Rouleau, Coldwell Banker Realty - Worcester. MLS PIN
 - $635,0004 bd2 ba1.9k sqft26 Joyce Ln, Bellingham, MA 02019For Sale
 MLS ID #73572963, Catherine Kiernan, Coldwell Banker Realty - Worcester. MLS PIN
