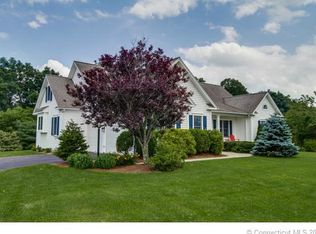
Welcome to 64 May Brook, a beautiful home set on a cul-de-sac in Woodstock with one of the healthiest lawns you'll find, complete with fruit trees, a playscape, and more. Step into the open foyer with a graceful turned staircase. To the right, a convenient first-floor suite awaits, while to the left a cozy den connects seamlessly to the formal dining room. The heart of the home is the kitchen, showcasing a stunning oversized island, abundant cabinetry, and a breakfast nook overlooking your composite deck and backyard. The vaulted living room with propane fireplace creates a light, airy feel and ideal flow for entertaining. A first-floor laundry and half bath add ease of living. Upstairs offers three spacious bedrooms, a dedicated office, and a generous primary suite with soaking tub and separate shower. The finished walkout lower level with high ceilings and full bath provides endless versatility for hobbies, guests, or a recreation room. Solar panels keep electric costs low, central air ensures year-round comfort, and a Buderus boiler offers heating efficiency. With its private setting, flexible floor plan, and modern energy-saving features, this property is a rare opportunity that truly has it all!
Sold for $715,000
$715,000
64 May Brook, Woodstock, CT 06281
4beds
3,795sqft
Single Family Residence
Built in 2003
2.64 Acres Lot
$758,600 Zestimate®
$188/sqft
$4,574 Estimated rent
Home value
$758,600
Estimated sales range
Not available
$4,574/mo
Zestimate® history
Owner options
List your home for rent
$4,574/mo
Rent Zestimate®
Find your next renter with Zillow Rental Manager. Plus, with online applications, you can quickly screen prospective tenants – for free.
$4,574/mo
Rent Zestimate®
Refinance and save
$4,879/mo
Est. payment
Refinancing to a lower rate could help reduce your monthly payments and save thousands over the life of the loan.
$4,879/mo
Est. payment
Explore your selling options
Work with a Zillow partner agent
Leverage their expertise and Zillow's premium Showcase listings to get your home seen by more buyers.
Get startedList with your own agent
Get your home in front of millions of buyers by listing it on Zillow.
Learn how to do itSell it yourself
Take full control of how buyers see your home on Zillow by listing For Sale by Owner (FSBO).
List your homeWhat's special
Propane fireplaceSoaking tubHigh ceilingsComposite deckFirst-floor suitePrivate settingGraceful turned staircase
Zillow last checked:
Listing updated:
Listed by:
Jared Meehan 508-561-0249,
RE/MAX Bell Park Realty 860-774-7600
Bought with:
Brittany Kimlingen, RES.0820395
First Choice Realty
Source: Smart MLS,MLS#: 24121237
Facts & features
Interior
Bedrooms & bathrooms
- Bedrooms: 4
- Bathrooms: 5
- Full bathrooms: 3
- 1/2 bathrooms: 2
Primary bedroom
- Level: Upper
Bedroom
- Level: Upper
Bedroom
- Level: Upper
Bedroom
- Features: Full Bath
- Level: Main
Den
- Level: Main
Dining room
- Level: Main
Family room
- Level: Lower
Kitchen
- Level: Main
Living room
- Level: Main
Office
- Level: Upper
Heating
- Baseboard, Forced Air, Hydro Air, Oil
Cooling
- Central Air
Appliances
- Included: Gas Range, Microwave, Range Hood, Refrigerator, Dishwasher, Washer, Dryer, Water Heater
- Laundry: Main Level
Features
- Windows: Thermopane Windows
- Basement: Full,Heated,Finished,Interior Entry,Walk-Out Access
- Attic: Access Via Hatch
- Number of fireplaces: 1
- Fireplace features: Insert
Interior area
- Total structure area: 3,795
- Total interior livable area: 3,795 sqft
- Finished area above ground: 2,809
- Finished area below ground: 986
Property
Parking
- Total spaces: 4
- Parking features: Attached, Paved, Driveway, Garage Door Opener, Private
- Attached garage spaces: 2
- Has uncovered spaces: Yes
Features
- Exterior features: Fruit Trees, Rain Gutters, Underground Sprinkler
Lot
- Size: 2.64 Acres
- Features: Subdivided, Level, Cul-De-Sac, Rolling Slope, Open Lot
Details
- Parcel number: 1994808
- Zoning: res
Construction
Type & style
- Home type: SingleFamily
- Architectural style: Colonial
- Property subtype: Single Family Residence
Materials
- Vinyl Siding
- Foundation: Concrete Perimeter
- Roof: Shingle
Condition
- New construction: No
- Year built: 2003
Utilities & green energy
- Sewer: Septic Tank
- Water: Well
- Utilities for property: Cable Available
Green energy
- Energy efficient items: Thermostat, Windows
- Energy generation: Solar
Community & HOA
HOA
- Has HOA: No
Location
- Region: Woodstock
Financial & listing details
- Price per square foot: $188/sqft
- Tax assessed value: $394,500
- Annual tax amount: $9,630
- Date on market: 8/23/2025
Price history
| Date | Event | Price |
|---|---|---|
| 10/21/2025 | Sold | $715,000-0.7%$188/sqft |
Source:  Smart MLS #24121237 Report a problem Smart MLS #24121237 Report a problem | ||
| 9/27/2025 | Pending sale | $719,900$190/sqft |
Source: Smart MLS #24121237 Report a problem | ||
| 8/23/2025 | Listed for sale | $719,900+41.2%$190/sqft |
Source: Smart MLS #24121237 Report a problem | ||
| 9/11/2020 | Sold | $510,000-1.7%$134/sqft |
Source: Smart MLS #170313920 Report a problem | ||
| 7/19/2020 | Pending sale | $519,000$137/sqft |
Source: Berkshire Hathaway HomeServices New England Properties #72687836 Report a problem | ||
| 7/9/2020 | Listed for sale | $519,000+37.3%$137/sqft |
Source: Berkshire Hathaway NE Prop. #170313920 Report a problem | ||
| 1/5/2012 | Sold | $378,000-5.3%$100/sqft |
Source: Smart MLS #E250294 Report a problem | ||
| 12/2/2011 | Pending sale | $399,000$105/sqft |
Source: Prudential Connecticut Realty #E250294 Report a problem | ||
| 11/5/2011 | Price change | $399,000-5%$105/sqft |
Source: Prudential Connecticut Realty #E250294 Report a problem | ||
| 10/10/2011 | Listed for sale | $420,000+2.9%$111/sqft |
Source: Prudential Connecticut Realty #E250294 Report a problem | ||
| 12/15/2003 | Sold | $408,000$108/sqft |
Source: Public Record Report a problem | ||
Public tax history
| Year | Property taxes | Tax assessment |
|---|---|---|
| 2025 | $9,630 +6% | $394,500 |
| 2024 | $9,089 +2.8% | $394,500 |
| 2023 | $8,841 +7.5% | $394,500 |
| 2022 | $8,225 +7.2% | $394,500 +31.1% |
| 2021 | $7,673 +13% | $300,900 +8.6% |
| 2020 | $6,789 | $277,100 |
| 2019 | $6,789 | $277,100 |
| 2018 | $6,789 +0.8% | $277,100 |
| 2017 | $6,734 +4.8% | $277,100 +0.8% |
| 2015 | $6,424 +1.1% | $275,000 |
| 2014 | $6,353 +3.7% | $275,000 |
| 2013 | $6,127 +2.3% | $275,000 |
| 2012 | $5,990 +6.7% | $275,000 -9.8% |
| 2011 | $5,616 +2.8% | $304,900 |
| 2010 | $5,464 +2.4% | $304,900 |
| 2009 | $5,336 | $304,900 |
| 2008 | $5,336 +2.6% | $304,900 |
| 2007 | $5,199 +4% | $304,900 |
| 2006 | $5,000 -1.9% | $304,900 +55.5% |
| 2005 | $5,098 +4% | $196,060 |
| 2004 | $4,902 | $196,060 |
Find assessor info on the county website
Neighborhood: 06281
Nearby homes
- $629,5003 bd2 ba2.7k sqft58 May Brk, Woodstock, CT 06281Off Market
- $710,4003 bd2 ba2.5k sqft68 May Brk, Woodstock, CT 06281Off Market
- $556,5003 bd3 ba2k sqft61 May Brk, Woodstock, CT 06281Off Market
- $610,0003 bd3 ba2.6k sqft63 May Brk, Woodstock, CT 06281Sold
- $744,1004 bd4 ba3.5k sqft48 May Brk, Woodstock, CT 06281Off Market
- $574,5004 bd2 ba2.2k sqft53 May Brk, Woodstock, CT 06281Off Market
- $581,7003 bd2 ba2.2k sqft38 May Brk, Woodstock, CT 06281Off Market
- $642,8004 bd2 ba2.7k sqft45 May Brk, Woodstock, CT 06281Off Market
Nearby schools
GreatSchools rating
- 7/10Woodstock Elementary SchoolGrades: PK-4Distance: 2.9 mi
- 6/10Woodstock Middle SchoolGrades: 5-8Distance: 4.3 mi


Get pre-qualified for a loan
At Zillow Home Loans, we can pre-qualify you in as little as 5 minutes with no impact to your credit score.An equal housing lender. NMLS #10287.
Sell for more on Zillow
Get a Zillow Showcase℠ listing at no additional cost and you could sell for .
$758,600
2% more
+$15,172
With Zillow Showcase(estimated)
$773,772
- Connecticut
- Windham County
- Woodstock
- 06281
- 64 May Brook
Nearby cities
Nearby neighborhoods
Nearby zip codes
Other Woodstock Topics
