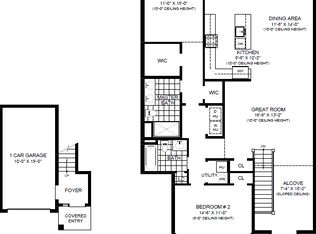
Welcome to this young & beautiful 1811 sq.ft including the garage Villa at 64 Meadowbrook Lane, Smithtown, NY. Built in 2019 this end unit has been continually embellished with attractive upgrades from the vestibule ELEVATOR to the primary. The garage is 212 sq.ft and has granite look epoxy coated floor and a remote controlled garage door. New updated door to the unit with a lock & key. There is a magnificent imported crystal chandelier. The elevator is a helpful convenience. The railing is as per model with carpeted stairs. Living room boasts wood floors & vaulted ceilings with loads of light. The special star of the room takes center stage. The fireplace is one of a kind & was not even offered as an upgrade. The quality & the experience of the flame exceeds the model by far. There are Hunter Douglas skyline panels on the windows which are remote controlled. There are plenty of LED hi-hats with decora switches. Every attention to detail has been perfectly executed throughout this home. Chef's Eik w/vaulted ceilings adorned by a pendent light & hi-hats, a waterfall center island w/designer granite which is maint-free. The mosaic marble & gold backsplash adds to the drama. The stove was a special order that has induction range burners. All the appliances are upgraded & have been only used on rare occasions. All faucets & escutcheons are top of the line. The custom cabinets are white with European hinges & self-closing drawers, hardwood floors. Dining rm is ready to serve the best banquet dinners. There is a high ceiling & sliders w/nickel hardware leading to a spacious deck. The window treatments are Hunter Douglas & controlled by remote, the floors are hardwood. Primary BR is sunny & spacious w/oversized walk-in closet and stunning marble full bath. All the window treatments are remote Hunter Douglas Luminette. 2nd BR currently used as a carpeted gym. There's a wall of closet space which current owner will restore to a closet. Full bath w/a tub & designer tile. Laundry rm features oversized washer & dryer., Additional information: Appearance:Diamond +,Interior Features:Guest Quarters,Lr/Dr,Min Age:55
Sold for $750,000
$750,000
64 Meadowbrook Lane #64, Smithtown, NY 11787
2beds
--sqft
Condominium, Residential
Built in 2019
-- sqft lot
$789,800 Zestimate®
$--/sqft
$3,638 Estimated rent
Home value
$789,800
$750,000 - $829,000
$3,638/mo
Zestimate® history
Owner options
List your home for rent
$3,638/mo
Rent Zestimate®
Find your next renter with Zillow Rental Manager. Plus, with online applications, you can quickly screen prospective tenants – for free.
$3,638/mo
Rent Zestimate®
Refinance and save
$5,881/mo
Est. payment
Refinancing to a lower rate could help reduce your monthly payments and save thousands over the life of the loan.
$5,881/mo
Est. payment
Explore your selling options
Work with a Zillow partner agent
Leverage their expertise and Zillow's premium Showcase listings to get your home seen by more buyers.
Get startedList with your own agent
Get your home in front of millions of buyers by listing it on Zillow.
Learn how to do itSell it yourself
Take full control of how buyers see your home on Zillow by listing For Sale by Owner (FSBO).
List your homeWhat's special
Zillow last checked:
Listing updated:
Listed by:
Joann Mussman,
Daniel Gale Sothebys Intl Rlty 516-677-0030
Bought with:
Sakina Master, 30MA0697222
Douglas Elliman Real Estate
Source: OneKey® MLS as distributed by MLS GRID,MLS#: L3480673
Facts & features
Interior
Bedrooms & bathrooms
- Bedrooms: 2
- Bathrooms: 2
- Full bathrooms: 2
Heating
- Forced Air
Cooling
- Central Air
Appliances
- Included: Convection Oven, Dishwasher, Dryer, ENERGY STAR Qualified Appliances, Refrigerator, Gas Water Heater
- Laundry: Washer/Dryer Hookup, In Unit
Features
- Cathedral Ceiling(s), Eat-in Kitchen, Entrance Foyer, Granite Counters, Master Downstairs, Primary Bathroom, Smart Thermostat
- Flooring: Carpet, Hardwood
- Windows: Blinds, Double Pane Windows, Drapes, Screens
- Has basement: No
- Attic: None
- Number of fireplaces: 1
Property
Parking
- Total spaces: 2
- Parking features: Attached, Garage Door Opener
- Garage spaces: 1
Features
- Levels: Two
- Patio & porch: Deck, Porch
- Has private pool: Yes
- Pool features: In Ground
- Has view: Yes
- View description: Open, Panoramic
Lot
- Size: 436 Square Feet
- Features: Cul-De-Sac, Near Public Transit, Near Shops, Sprinklers In Front, Sprinklers In Rear
Details
- Parcel number: 0800157010100064000
Construction
Type & style
- Home type: Condo
- Property subtype: Condominium, Residential
- Attached to another structure: Yes
Materials
- Vinyl Siding
Condition
- Year built: 2019
- Major remodel year: 2023
Details
- Builder model: Barclay
Utilities & green energy
- Water: Public
- Utilities for property: Trash Collection Public
Community & HOA
Community
- Features: Clubhouse, Fitness Center, Pool
- Security: Fire Sprinkler System, Security System
- Senior community: Yes
- Subdivision: Country Pointe Woods
HOA
- Has HOA: Yes
- Amenities included: Clubhouse, Elevator(s), Fitness Center, Gated, Park, Trash
- Services included: Maintenance Structure, Maintenance Grounds, Snow Removal, Water
- HOA fee: $684 monthly
- HOA phone: 516-826-9700
Location
- Region: Smithtown
Financial & listing details
- Annual tax amount: $7,068
- Date on market: 11/21/2024
- Listing agreement: Exclusive Right To Sell
- Inclusions: , Alarm System, Convection Oven, Curtains/Drapes, Dishwasher, Door Hardware, Dryer, Energy Star Appliance(s), Fireplace Equip, Garage Door Opener, Garage Remote, Light Fixtures, Nanny Cam/Comp Serv, Oven/Range, Refrigerator, Screens, Shades/Blinds, Wall to Wall Carpet
Price history
| Date | Event | Price |
|---|---|---|
| 10/27/2023 | Sold | $750,000-2.5% |
Source:  OneKey® MLS as distributed by MLS GRID #L3480673 Report a problem OneKey® MLS as distributed by MLS GRID #L3480673 Report a problem | ||
| 7/20/2023 | Pending sale | $769,000 |
Source: OneKey® MLS as distributed by MLS GRID #3480673 Report a problem | ||
| 6/21/2023 | Price change | $769,000-3.9% |
Source: OneKey® MLS as distributed by MLS GRID #3480673 Report a problem | ||
| 5/25/2023 | Listed for sale | $799,999 |
Source: OneKey® MLS as distributed by MLS GRID #3480673 Report a problem | ||
Public tax history
Tax history is unavailable.
Neighborhood: 11787
Nearby homes
- $946,2003 bd2 ba2k sqft65 Meadowbrook Ln, Smithtown, NY 11787Off Market

- $737,0002 bd2 ba1.5k sqft67 Meadowbrook Ln, Smithtown, NY 11787Off Market
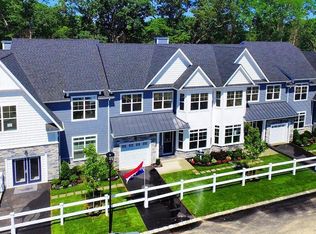
- $870,6002 bd3 ba2.1k sqft62 Meadowbrook Ln, Smithtown, NY 11787Off Market
- $783,3002 bd2 ba1.5k sqft69 Meadowbrook Ln, Smithtown, NY 11787Off Market

- $756,6002 bd3 ba2.3k sqft60 Meadowbrook Ln, Smithtown, NY 11787Off Market
- $1,791,6003 bd1 ba1.3k sqft6 Privet Ct, Smithtown, NY 11787Off Market
- $352,845-- bd-- ba-- sqft15 Haven Ln, Smithtown, NY 11787Off Market
- $739,300-- bd-- ba-- sqft15 Haven Ln, Smithtown, NY 11787Off Market
- $4,878-- bd-- ba-- sqftSilver Birch Ln, Smithtown, NY 11787Off Market
Nearby schools
GreatSchools rating
- 5/10Forest Brook Elementary SchoolGrades: PK-5Distance: 0.6 mi
- 5/10Hauppauge Middle SchoolGrades: 6-8Distance: 0.4 mi
- 9/10Hauppauge High SchoolGrades: 9-12Distance: 0.6 mi
Schools provided by the listing agent
- Middle: Hauppauge Middle School
- High: Hauppauge High School
Source: OneKey® MLS as distributed by MLS GRID. This data may not be complete. We recommend contacting the local school district to confirm school assignments for this home.
Get a cash offer in 3 minutes
Find out how much your home could sell for in as little as 3 minutes with a no-obligation cash offer.
Estimated market value
$789,800
Get a cash offer in 3 minutes
Find out how much your home could sell for in as little as 3 minutes with a no-obligation cash offer.
Estimated market value
$789,800
- New York
- Suffolk County
- Smithtown
- 11787
- 64 Meadowbrook Lane Unit 64
Nearby cities
Nearby neighborhoods
Nearby zip codes
Other Smithtown Topics
