Nestled in one of West Hartford's most sought after neighborhoods, this charming 1937 Cape Cod home seamlessly blends timeless character with modern updates. Featuring three spacious bedrooms and one-and-a-half baths, this beautifully maintained home showcases classic architectural details, rich hardwood floors, and exceptional craftsmanship throughout. The inviting living room is centered around a cozy fireplace, creating the perfect space to gather and relax. An updated kitchen offers the ideal balance of style and function, while the finished basement provides versatile living space for a family room, home office, gym, or playroom. Enjoy morning coffee or evening entertaining in the screened porch overlooking the beautiful gardens in the private, fenced backyard. Ideally located just minutes from the Blue Ribbon award winning Webster Hill School, West Hartford Center, Blue Back Square, parks, dining, shopping, and major commuter routes, this exceptional home offers the perfect combination of historic charm, modern comfort, and an unbeatable location. A rare opportunity to own a classic West Hartford gem. Coming soon! Active Monday August 17 Seller prefers an end of September closing.
Under contract
Price cut: $26K (8/20)
$549,000
64 Meadowbrook Road, West Hartford, CT 06107
3beds
2,033sqft
Single Family Residence
Built in 1937
7,405 Square Feet Lot
$-- Zestimate®
$270/sqft
$-- HOA
What's special
- 46 days
- 131
- 7
Zillow last checked:
Listing updated:
Listed by:
Amy Keena (860)985-9392,
William Raveis Real Estate 860-521-4311
Source: Smart MLS,MLS#: 24195222
Facts & features
Interior
Bedrooms & bathrooms
- Bedrooms: 3
- Bathrooms: 2
- Full bathrooms: 1
- 1/2 bathrooms: 1
Primary bedroom
- Features: Palladian Window(s), Walk-In Closet(s), Hardwood Floor
- Level: Upper
- Area: 216 Square Feet
- Dimensions: 12 x 18
Bedroom
- Features: Hardwood Floor
- Level: Upper
- Area: 154 Square Feet
- Dimensions: 11 x 14
Bedroom
- Features: Hardwood Floor
- Level: Main
- Area: 168 Square Feet
- Dimensions: 12 x 14
Bathroom
- Level: Upper
Bathroom
- Level: Main
Dining room
- Features: Hardwood Floor
- Level: Main
- Area: 169 Square Feet
- Dimensions: 13 x 13
Kitchen
- Features: Remodeled
- Level: Main
- Area: 130 Square Feet
- Dimensions: 10 x 13
Living room
- Features: Bookcases, Built-in Features, Fireplace, Hardwood Floor
- Level: Main
- Area: 280 Square Feet
- Dimensions: 14 x 20
Rec play room
- Features: Remodeled, Built-in Features, Wet Bar, Wall/Wall Carpet
- Level: Lower
Heating
- Hot Water, Oil
Cooling
- Window Unit(s)
Appliances
- Included: Electric Range, Microwave, Refrigerator, Dishwasher, Disposal, Washer, Dryer, Water Heater
- Laundry: Upper Level
Features
- Wired for Data
- Windows: Storm Window(s)
- Basement: Full,Partially Finished
- Attic: Storage,Pull Down Stairs
- Number of fireplaces: 1
- Fireplace features: Insert
Interior area
- Total structure area: 2,033
- Total interior livable area: 2,033 sqft
- Finished area above ground: 1,571
- Finished area below ground: 462
Property
Parking
- Total spaces: 3
- Parking features: Paved, Driveway, Private
- Has uncovered spaces: Yes
Features
- Patio & porch: Enclosed, Porch, Patio
- Exterior features: Sidewalk, Rain Gutters, Garden
Lot
- Size: 7,405 Square Feet
- Features: Level, Landscaped
Details
- Parcel number: 1901913
- Zoning: R-6
Construction
Type & style
- Home type: SingleFamily
- Architectural style: Cape Cod
- Property subtype: Single Family Residence
Materials
- Aluminum Siding
- Foundation: Concrete Perimeter
- Roof: Asphalt
Condition
- New construction: No
- Year built: 1937
Utilities & green energy
- Sewer: Public Sewer
- Water: Public
Green energy
- Energy efficient items: Ridge Vents, Windows
Community & HOA
HOA
- Has HOA: No
Location
- Region: West Hartford
Financial & listing details
- Price per square foot: $270/sqft
- Tax assessed value: $214,200
- Annual tax amount: $10,018
- Date on market: 8/11/2026
Estimated market value
Not available
Estimated sales range
Not available
Not available
Price history
| Date | Event | Price |
|---|---|---|
| 9/8/2026 | Pending sale | $549,000$270/sqft |
Source:  Smart MLS #24195222 Report a problem Smart MLS #24195222 Report a problem | ||
| 8/20/2026 | Price change | $549,000-4.5%$270/sqft |
Source: Smart MLS #24195222 Report a problem | ||
| 8/17/2026 | Listed for sale | $575,000+85.5%$283/sqft |
Source: Smart MLS #24195222 Report a problem | ||
| 11/18/2018 | Listing removed | $2,500$1/sqft |
Source: William Raveis Real Estate #170127085 Report a problem | ||
| 9/24/2018 | Listed for rent | $2,500$1/sqft |
Source: William Raveis Real Estate #170127085 Report a problem | ||
| 9/8/2017 | Sold | $310,000-3.1%$152/sqft |
Source: Smart MLS #G10236682 Report a problem | ||
| 7/13/2017 | Listed for sale | $319,900+7%$157/sqft |
Source: Agnelli Real Estate LLC #G10236682 Report a problem | ||
| 8/5/2011 | Sold | $299,000$147/sqft |
Source: Smart MLS #G596483 Report a problem | ||
| 6/30/2011 | Listed for sale | $299,000+25.9%$147/sqft |
Source: Rainbow Rlty #G596483 Report a problem | ||
| 8/8/2003 | Sold | $237,500+78.6%$117/sqft |
Source: Public Record Report a problem | ||
| 11/20/1998 | Sold | $133,000-18.4%$65/sqft |
Source: Public Record Report a problem | ||
| 4/25/1988 | Sold | $163,000$80/sqft |
Source: Public Record Report a problem | ||
Public tax history
| Year | Property taxes | Tax assessment |
|---|---|---|
| 2025 | $9,592 +5.7% | $214,200 |
| 2024 | $9,071 +3.5% | $214,200 |
| 2023 | $8,765 +0.6% | $214,200 |
| 2022 | $8,714 +3% | $214,200 +7.4% |
| 2021 | $8,460 +6.7% | $199,430 +5.1% |
| 2020 | $7,929 | $189,700 |
| 2019 | $7,929 +1.9% | $189,700 |
| 2018 | $7,778 +0.5% | $189,700 +0.6% |
| 2017 | $7,739 +18.2% | $188,580 +10.3% |
| 2015 | $6,549 +2.5% | $170,940 |
| 2014 | $6,388 +2.9% | $170,940 |
| 2013 | $6,205 +1.5% | $170,940 |
| 2012 | $6,111 -12.6% | $170,940 -3.5% |
| 2011 | $6,989 +2.8% | $177,200 |
| 2010 | $6,801 +9% | $177,200 +6.6% |
| 2009 | $6,239 +2.1% | $166,200 +0.9% |
| 2008 | $6,109 +44.8% | $164,700 +50.8% |
| 2007 | $4,219 +21.6% | $109,213 +25% |
| 2006 | $3,469 -9.5% | $87,370 +0.4% |
| 2005 | $3,835 +4.6% | $87,020 |
| 2004 | $3,665 +11.9% | $87,020 +0% |
| 2003 | $3,276 +5.5% | $87,000 0% |
| 2001 | $3,106 -1.8% | $87,020 -17.3% |
| 1998 | $3,164 | $105,280 |
Find assessor info on the county website
Monthly payment
Est. payment
Payment breakdown
Explore the cost of this home by adjusting the details. Changes won't be saved.Climate risks
Neighborhood: 06107
Nearby schools
Schools provided by the listing agent
- Elementary: Webster Hill
- Middle: Sedgwick
- High: Conard
Source: Smart MLS. This data may not be complete. We recommend contacting the local school district to confirm school assignments for this home.
- $496,5003 bd1 ba1.5k sqft68 Meadowbrook Rd, West Hartford, CT 06107Off Market
- $500,6003 bd2 ba1.6k sqft60 Meadowbrook Rd, West Hartford, CT 06107Off Market
- $575,0003 bd2 ba1.6k sqft72 Meadowbrook Rd, West Hartford, CT 06107Sold
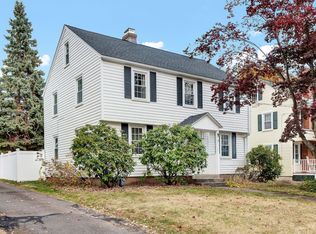

- $491,8003 bd1 ba1.3k sqft56 Meadowbrook Rd, West Hartford, CT 06107Off Market
Similar homes
- $425,0003 bd2 ba1.8k sqft429 Mountain Road, West Hartford, CT 06107For Sale

 MLS ID #24208715, Jennifer A. Jones, Coldwell Banker Realty. Smart MLS
 - $599,9804 bd3 ba2.5k sqft8 Fairwood Farms Drive, West Hartford, CT 06107For Sale
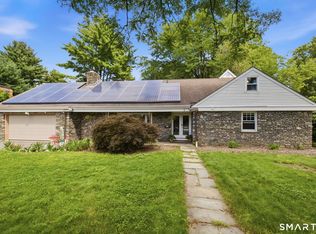 MLS ID #24202405, Julia Cordos, eXp Realty. Smart MLS
 - $584,9003 bd3 ba2.1k sqft64 Red Top Drive, West Hartford, CT 06110For Sale
 MLS ID #24189047, Mike Trinh, Naples Realty Group, LLC. Smart MLS
 - $689,9003 bd3 ba2.2k sqft110 Richmond Lane, West Hartford, CT 06117For Sale
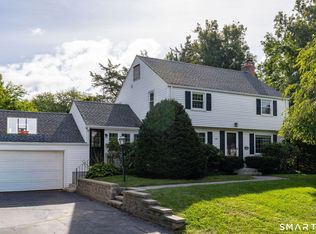 MLS ID #24209380, Courtney Cusano, Coldwell Banker Realty. Smart MLS
 - $399,9002 bd2 ba1k sqft30 Sylvan Avenue, West Hartford, CT 06107For SaleMLS ID #24199311, Margaret O'keefe, Coldwell Banker Realty. Smart MLS
- $449,9004 bd2 ba2.1k sqft2425 Albany Avenue, West Hartford, CT 06117For SaleMLS ID #24192627, Bonnie Collins, William Raveis Real Estate. Smart MLS
- $499,9003 bd3 ba2.2k sqft97 Glenview Drive, Newington, CT 06111For SaleMLS ID #24202860, Philip A. Giampietro, Coldwell Banker Realty. Smart MLS
- $429,9003 bd2 ba1.6k sqft460 Main Street, Newington, CT 06111For SaleMLS ID #24207240, Dawn M. Gagliardi, Serhant Connecticut, LLC. Smart MLS
- $525,0004 bd3 ba1.9k sqft20 Wyndwood Road, Farmington, CT 06032For SaleMLS ID #24202491, Lauren Iraeta, KW Legacy Partners. Smart MLS
- $470,0003 bd2 ba1.5k sqft91 Forest Drive, Wethersfield, CT 06109For SaleMLS ID #24203782, Lucy Cordero, KW Legacy Partners. Smart MLS
- $539,9003 bd3 ba2.2k sqft107 Minnechaug Drive, Glastonbury, CT 06033For SaleMLS ID #24201174, Tatyana Makarov, Century 21 AllPoints Realty. Smart MLS
- $399,9002 bd2 ba1.2k sqft134 Oakwood Avenue, West Hartford, CT 06119For SaleMLS ID #24199334, Michael P. Antisdale, Coldwell Banker Realty. Smart MLS
- $550,0004 bd3 ba2.6k sqft7 Banbury Drive, Simsbury, CT 06092For SaleMLS ID #24204218, Jessica C. Starr, Starr Team at LPT Realty. Smart MLS
- $529,9003 bd2 ba2k sqft271 Main Street, Berlin, CT 06023For SaleMLS ID #24202059, Kellie Kubica, Better Homes and Gardens Real Estate Executive Real Estate. Smart MLS
- $529,0004 bd4 ba2.4k sqft22 Miller Road, East Granby, CT 06026For SaleMLS ID #24202371, Karen G. Longley, KW Legacy Partners. Smart MLS
- $475,0005 bd2 ba1.9k sqft55 Sequin Street, Newington, CT 06111For SaleMLS ID #24204620, Virginia R. Proft, William Raveis Real Estate. Smart MLS
- $529,9003 bd2 ba2.2k sqft10 Staeth Road, East Hampton, CT 06424For SaleMLS ID #24207807, Adrian Scarpa, Marino Realty LLC. Smart MLS
- $495,0003 bd2 ba1.8k sqft17 Coles Road, Middletown, CT 06457For SaleMLS ID #24194620, Jody Bonaiuto, William Raveis Real Estate. Smart MLS
- $539,9003 bd3 ba2.7k sqft897 East Street, Middletown, CT 06457For SaleMLS ID #24207248, LaurieAnn Hansen, Coldwell Banker Realty. Smart MLS
