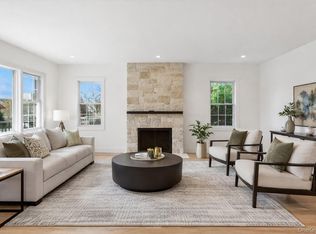
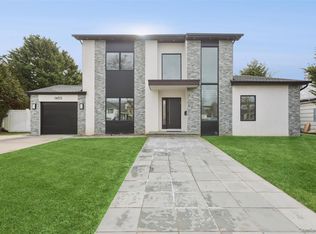
Stunning 5 Bed 4 Bath New Construction In Long Beach! A Coastal Contemporary Residence Designed For Luxurious Modern Living. This Home Offers A Spacious, Light Filled Open Floor Plan Ideal For Both Relaxing & Entertaining & 1 Block To The Beach! With Total Square Footage Of 4,950 & Finished Square Footage Of 3,674, This Home Offers 3 Levels Of Living With Elevator, 2 Car Garage, 4 Car Driveway & Multiple Terraces! A Completely Open Floor Plan With Chef's Eat In Kitchen, Gas Fireplace, Bedrooms With Ensuites & Lots Of Outdoor Space! Move Right In!
Pending
$2,099,000
64 Michigan Street, Long Beach, NY 11561
5beds
3,674sqft
Single Family Residence, Residential
Built in 2025
3,600 Square Feet Lot
$-- Zestimate®
$571/sqft
$-- HOA
What's special
Gas fireplaceBedrooms with ensuitesCompletely open floor planLots of outdoor spaceMultiple terraces
- 285 days |
- 96 |
- 0 |
Zillow last checked:
Listing updated:
Listed by:
Douglas Elliman Real Estate 516-354-6500,
Matthew J. Korman 516-354-6500
Source: OneKey® MLS as distributed by MLS GRID,MLS#: 916553
Facts & features
Interior
Bedrooms & bathrooms
- Bedrooms: 5
- Bathrooms: 4
- Full bathrooms: 4
Other
- Description: Entry Foyer/Den, Unfinished Room, 2 Car Garage (1650 sq ft)
- Level: Lower
Other
- Description: Eik, Fdr, Eik, Bath, Bed, Utilities (1650 sq ft)
- Level: First
Other
- Description: Primary Bed W/ Ensuite Bath, 2 Beds W/ Shared Bath, Bed W/ Ensuite, Laundry Rm (1650 sq ft)
- Level: Second
Heating
- Natural Gas
Cooling
- Central Air, Ductless
Appliances
- Included: Dishwasher, Dryer, Gas Range, Refrigerator, Washer
- Laundry: Laundry Room
Features
- Eat-in Kitchen, Elevator, Entrance Foyer, Formal Dining, Kitchen Island, Open Floorplan, Primary Bathroom
- Flooring: Hardwood
- Attic: Unfinished
- Number of fireplaces: 1
- Fireplace features: Gas
Interior area
- Total structure area: 4,950
- Total interior livable area: 3,674 sqft
Property
Parking
- Total spaces: 2
- Parking features: Driveway, Garage
- Garage spaces: 2
- Has uncovered spaces: Yes
Features
- Levels: Three Or More
- Patio & porch: Terrace
- Fencing: Vinyl
Lot
- Size: 3,600 Square Feet
- Dimensions: 60 x 60
Details
- Parcel number: 1000580990000230
- Special conditions: None
Construction
Type & style
- Home type: SingleFamily
- Architectural style: Colonial
- Property subtype: Single Family Residence, Residential
Materials
- Vinyl Siding
Condition
- New Construction
- New construction: Yes
- Year built: 2025
Utilities & green energy
- Sewer: Public Sewer
- Water: Public
- Utilities for property: Electricity Connected, Natural Gas Connected, Sewer Connected, Water Connected
Community & HOA
HOA
- Has HOA: No
Location
- Region: Long Beach
Financial & listing details
- Price per square foot: $571/sqft
- Tax assessed value: $144,000
- Annual tax amount: $9,434
- Date on market: 9/25/2025
- Cumulative days on market: 271 days
- Listing agreement: Exclusive Right To Sell
- Electric utility on property: Yes
Estimated market value
Not available
Estimated sales range
Not available
Not available
Price history
| Date | Event | Price |
|---|---|---|
| 5/15/2026 | Pending sale | $2,099,000$571/sqft |
Source:  OneKey® MLS as distributed by MLS GRID #916553 Report a problem OneKey® MLS as distributed by MLS GRID #916553 Report a problem | ||
| 3/18/2026 | Price change | $2,099,000-2.3%$571/sqft |
Source: OneKey® MLS as distributed by MLS GRID #916553 Report a problem | ||
| 12/3/2025 | Price change | $2,149,000-2.3%$585/sqft |
Source: OneKey® MLS as distributed by MLS GRID #916553 Report a problem | ||
| 10/23/2025 | Price change | $2,199,000-4.3%$599/sqft |
Source: OneKey® MLS as distributed by MLS GRID #916553 Report a problem | ||
| 9/25/2025 | Listed for sale | $2,299,000$626/sqft |
Source: OneKey® MLS as distributed by MLS GRID #916553 Report a problem | ||
| 4/15/2013 | Listing removed | $1,800 |
Source: Paul Gold Real Estate, Inc. #64michiganst Report a problem | ||
| 7/26/2012 | Listed for rent | $1,800 |
Source: Paul Gold Real Estate, Inc. #64michiganst Report a problem | ||
Public tax history
| Year | Property taxes | Tax assessment |
|---|---|---|
| 2024 | -- | $11,160 -22.5% |
| 2023 | -- | $14,400 |
| 2022 | -- | $14,400 |
| 2021 | $6,306 +0.6% | -- |
| 2020 | $6,270 +32.7% | $668 |
| 2019 | $4,724 | $668 |
| 2018 | $4,724 +6.6% | $668 |
| 2017 | $4,433 +5.4% | $668 |
| 2016 | $4,206 +413% | $668 |
| 2015 | $820 -15.2% | $668 -18.9% |
| 2013 | $967 +8% | $824 |
| 2012 | $895 -76.4% | $824 |
| 2011 | $3,799 +6.1% | $824 -1% |
| 2010 | $3,580 | $832 -15.4% |
| 2009 | -- | $984 +5.9% |
| 2008 | -- | $929 +5.9% |
| 2006 | -- | $877 -42% |
| 2005 | -- | $1,511 -22.9% |
| 2004 | -- | $1,960 |
| 2003 | -- | $1,960 -12.9% |
| 2002 | -- | $2,250 |
| 2001 | -- | $2,250 |
| 2000 | -- | $2,250 |
Find assessor info on the county website
Monthly payment
Estimated monthly payment$1,822
All calculations are estimates and provided by Zillow, Inc. for informational purposes only. Actual amounts may vary.
HOA fees may include property taxes on listings classified as Co-Ops. Contact the listing agent and/or owner for fee details.
Mortgage interest rates are dependent on a number of factors, including credit score, down payment, and repayment length. Interest rate data provided by Zillow Group Marketplace, Inc. as of 1/1/1970 from various mortgage lenders with which we have lead or other similar arrangements; the Estimated Payment is an average of those rates.
See how much you could borrow to make a competitive offer.
Climate risks
Neighborhood: 11561
Nearby schools
GreatSchools rating
- 7/10West Elementary SchoolGrades: PK-5Distance: 0.1 mi
- 5/10Long Beach Middle SchoolGrades: 6-8Distance: 6.2 mi
- 7/10Long Beach Senior High SchoolGrades: 9-12Distance: 3.3 mi
Schools provided by the listing agent
- Elementary: West Elementary School
- Middle: Long Beach Middle School
- High: Long Beach High School
Source: OneKey® MLS as distributed by MLS GRID. This data may not be complete. We recommend contacting the local school district to confirm school assignments for this home.
A local agent can set up tours, give advice and negotiate with sellers.


- New York
- Nassau County
- Long Beach
- 11561
- 64 Michigan Street
Nearby cities
Nearby zip codes
Other Long Beach Topics
