Welcome to 64 Middletown Road, an exceptional custom home nestled at the end of a quiet cul-de-sac in the Willow Crest community within Fleetwood Schools. Offering over 3,700 square feet of beautifully designed living space, this stunning two-story residence is filled with character, charm, and high-end upgrades throughout. From its impressive curb appeal to its thoughtfully designed interior, this home is sure to exceed your expectations. Step inside the dramatic two-story foyer where you’ll find a private home office with French doors on one side and an elegant sitting room that flows seamlessly into the dining area on the other. The heart of the home is the great room featuring a gas fireplace surrounded by a wall of windows that fills the space with natural light creating the perfect gathering place for family and friends. The gourmet custom kitchen is designed to impress with beautiful white cabinetry, a large center island, abundant workspace, all appliances, a custom walk-in pantry, and a bright breakfast area with a vaulted ceiling and access to the spacious Trex deck, making indoor and outdoor entertaining effortless. A highly sought-after main-level primary suite offers the perfect private retreat, complete with dual walk-in closets and a luxurious bath featuring a double vanity and walk-in shower. A convenient first-floor laundry room and powder room complete the main level. The upper level features three generously sized bedrooms, each with walk-in closets, along with two full baths, including a Jack-and-Jill bath shared by two bedrooms. An open catwalk overlooks the magnificent great room below, adding to the home’s impressive architectural design. The enormous basement offers endless possibilities and is ready to be finished to suit your needs, whether you envision a recreation room, home theater, fitness area, or additional living space. Outside, you’ll enjoy a beautifully maintained open yard, a custom storage shed designed to complement the home, and a spacious Trex deck that’s perfect for relaxing or entertaining. A three-car side-entry garage and oversized driveway provide ample parking for family and guests. Luxury, quality craftsmanship, and an unbeatable location combine to make this extraordinary home a rare opportunity.
Pending
$664,900
64 Middletown Rd, Fleetwood, PA 19522
4beds
3,725sqft
:
Get pre-qualified$4,467/mo
Single Family Residence
Built in 2020
0.69 Acres Lot
$659,200 Zestimate®
$178/sqft
$-- HOA
What's special
Custom homeEnormous basementBeautifully maintained open yardConvenient first-floor laundry roomQuiet cul-de-sacImpressive curb appealMain-level primary suite
- 40 days |
- 1,302 |
- 55 |
Likely to sell faster than
Zillow last checked:
Listing updated:
Listed by:
Kelly L. Spayd 484-256-8818,
Keller Williams PlatinumRealty 610-898-1441
Source: GLVR,MLS#: 780075 Originating MLS: Lehigh Valley MLS
Originating MLS: Lehigh Valley MLSFacts & features
Interior
Bedrooms & bathrooms
- Bedrooms: 4
- Bathrooms: 4
- Full bathrooms: 3
- 1/2 bathrooms: 1
Bedroom
- Level: Second
- Dimensions: 23.00 x 13.00
Bedroom
- Level: Second
- Dimensions: 15.00 x 19.00
Bedroom
- Level: Second
- Dimensions: 15.00 x 18.00
Bedroom
- Level: First
- Dimensions: 16.00 x 19.00
Breakfast room nook
- Level: First
- Dimensions: 15.00 x 12.00
Den
- Level: First
- Dimensions: 13.00 x 11.00
Dining room
- Level: First
- Dimensions: 15.00 x 14.00
Family room
- Level: First
- Dimensions: 26.00 x 23.00
Foyer
- Level: First
- Dimensions: 20.00 x 10.00
Other
- Level: First
- Dimensions: 8.00 x 9.00
Other
- Level: Second
- Dimensions: 8.00 x 9.00
Other
- Level: Second
- Dimensions: 8.00 x 9.00
Half bath
- Level: First
- Dimensions: 5.00 x 6.00
Kitchen
- Level: First
- Dimensions: 15.00 x 13.00
Laundry
- Level: First
- Dimensions: 13.00 x 7.00
Other
- Level: First
- Dimensions: 15.00 x 11.00
Heating
- Forced Air, Gas
Cooling
- Central Air
Appliances
- Included: Dryer, Dishwasher, Gas Oven, Gas Range, Gas Water Heater, Refrigerator, Washer
Features
- Dining Area
- Flooring: Carpet, Hardwood
- Basement: Full
- Has fireplace: Yes
- Fireplace features: Gas Log
Interior area
- Total interior livable area: 3,725 sqft
- Finished area above ground: 3,725
- Finished area below ground: 0
Property
Parking
- Total spaces: 3
- Parking features: Attached, Driveway, Garage
- Attached garage spaces: 3
- Has uncovered spaces: Yes
Features
- Stories: 2
Lot
- Size: 0.69 Acres
Details
- Parcel number: 72543114442165
- Zoning: Res
- Special conditions: None
Construction
Type & style
- Home type: SingleFamily
- Architectural style: Colonial
- Property subtype: Single Family Residence
Materials
- Stone, Vinyl Siding
- Roof: Asphalt,Fiberglass
Condition
- Year built: 2020
Utilities & green energy
- Electric: 200+ Amp Service
- Sewer: Public Sewer
- Water: Public
Community & HOA
Community
- Subdivision: Not in Development
Location
- Region: Fleetwood
Financial & listing details
- Price per square foot: $178/sqft
- Tax assessed value: $228,900
- Annual tax amount: $10,969
- Date on market: 7/2/2026
- Ownership type: Fee Simple
Estimated market value
$659,200
$626,000 - $692,000
$3,427/mo
Price history
| Date | Event | Price |
|---|---|---|
| 7/28/2026 | Pending sale | $664,900$178/sqft |
Source:  GLVR #780075 Report a problem GLVR #780075 Report a problem | ||
| 7/28/2026 | Listing removed | $664,900$178/sqft |
Source: GLVR #780075 Report a problem | ||
| 7/19/2026 | Price change | $664,900-2.1%$178/sqft |
Source:  Bright MLS #PABK2074432 Report a problem Bright MLS #PABK2074432 Report a problem | ||
| 7/2/2026 | Listed for sale | $679,000+30.8%$182/sqft |
Source: Bright MLS #PABK2074432 Report a problem | ||
| 7/22/2020 | Sold | $519,174+1.1%$139/sqft |
Source: Public Record Report a problem | ||
| 4/18/2020 | Listing removed | $513,413$138/sqft |
Source: BHHS Homesale Realty- Reading Berks #PABK351544 Report a problem | ||
| 12/9/2019 | Pending sale | $513,413$138/sqft |
Source: BHHS Homesale Realty- Reading Berks #PABK351544 Report a problem | ||
| 12/9/2019 | Listed for sale | $513,413$138/sqft |
Source: BHHS Homesale Realty- Reading Berks #PABK351544 Report a problem | ||
Public tax history
| Year | Property taxes | Tax assessment |
|---|---|---|
| 2025 | $10,969 +4.3% | $228,900 |
| 2024 | $10,519 -13.8% | $228,900 -16% |
| 2023 | $12,199 +0.6% | $272,500 |
| 2022 | $12,131 | $272,500 |
| 2021 | $12,131 +11318.4% | $272,500 +11254.2% |
| 2020 | $106 | $2,400 |
| 2019 | $106 +1.3% | $2,400 |
| 2018 | $105 +2.4% | $2,400 |
| 2017 | $102 +300.6% | $2,400 |
| 2016 | $26 | $2,400 |
Find assessor info on the county website
Monthly payment
Est. payment
Payment breakdown
Explore the cost of this home by adjusting the details. Changes won't be saved.Climate risks
Neighborhood: 19522
Nearby schools
GreatSchools rating
- 4/10Willow Creek El SchoolGrades: K-4Distance: 0.4 mi
- 6/10Fleetwood Middle SchoolGrades: 5-8Distance: 0.4 mi
- 7/10Fleetwood Senior High SchoolGrades: 9-12Distance: 0.4 mi
Schools provided by the listing agent
- High: Fleetwood Area
- District: Fleetwood
Source: GLVR. This data may not be complete. We recommend contacting the local school district to confirm school assignments for this home.
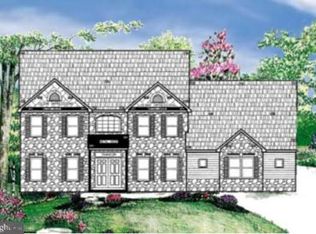
- $711,5004 bd4 ba3.7k sqft64 Middletown Rd LOT 28, Fleetwood, PA 19522Off Market
- $1,172,5005 bd3 ba8k sqft61 Middletown Rd, Fleetwood, PA 19522Off Market
- $530,6004 bd2 ba3.1k sqft60 Middletown Rd, Fleetwood, PA 19522Off Market
- $418,5003 bd2 ba2.1k sqft400 Forest St, Fleetwood, PA 19522Off Market
- $370,4003 bd1 ba2.1k sqft500 Forest St, Fleetwood, PA 19522Off Market
- $546,8004 bd4 ba2.8k sqft501 W Vine St, Fleetwood, PA 19522Off Market
- $520,2004 bd2 ba3.2k sqft56 Middletown Rd, Fleetwood, PA 19522Off Market
- $490,0004 bd4 ba4.4k sqft504 W Greenway St, Fleetwood, PA 19522Sold
A local agent can set up tours, give advice and negotiate with sellers.
A local lender can help you make sure your offer is ready when you are.
Similar homes
- $550,0004 bd2 ba3.2k sqft88 Conrad Rd, Fleetwood, PA 19522For Sale

 MLS ID #PABK2073028, Ed Spayd, RE/MAX Of Reading. Bright MLS
 - $389,7774 bd2 ba2.1k sqft2245 Moselem Springs Rd, Fleetwood, PA 19522For Sale
 MLS ID #PABK2075590, Jeroen Harmsen, RE/MAX Of Reading. Bright MLS
 - $670,0004 bd3 ba3.6k sqft116 Indian Run Dr, Douglassville, PA 19518For Sale
 MLS ID #PABK2074524, Christopher Heim, Keller Williams Platinum Realty - Wyomissing. Bright MLS
 - $639,9004 bd5 ba5.3k sqft480 Pathfinder Dr, Birdsboro, PA 19508For Sale
 MLS ID #PABK2073558, Mary Brickner, RE/MAX Of Reading. Bright MLS
 - $767,9004 bd3 ba3.4k sqft161 Portia Blvd, Kutztown, PA 19609New ConstructionMLS ID #PABK2067388, Craig Reinert, Keller Williams Platinum Realty - Wyomissing. Bright MLS
- $679,9994 bd4 ba3.3k sqft948 N Brookside Rd, Allentown, PA 18106For SaleMLS ID #781175, Kristi L. Smith, RE/MAX Real Estate. GLVR
- $615,0004 bd3 ba2.5k sqft6765 Windermere Ct, Allentown, PA 18104For SaleMLS ID #PALH2016438, Loretta Leibert, BHHS Homesale Realty- Reading Berks. Bright MLS
- $675,0004 bd3 ba2.8k sqft114 Lawrence Dr, Gilbertsville, PA 19525For SaleMLS ID #PAMC2182814, John O'Hara, RE/MAX Central - Blue Bell. Bright MLS
- $650,0005 bd5 ba4k sqft121 Great Bend Way, Reading, PA 19608For SaleMLS ID #PABK2071316, Katrina Bojako, Coldwell Banker Realty. Bright MLS
- $779,5004 bd3 ba2.7k sqftKey Ct Lot 7, Kutztown, PA 19530New ConstructionMLS ID #780966, Kate Young, Howard Hanna TheFrederickGroup. GLVR
- $740,0004 bd4 ba4.3k sqft128 Great Bend Way, Reading, PA 19608For SaleMLS ID #PABK2075446, Kim Marks, Coldwell Banker Realty. Bright MLS
- $589,9904 bd3 ba2.9k sqft20 Overlook Dr Lot 9, Reading, PA 19606New ConstructionMLS ID #PABK2074806, Gabriella Calloway, Berks Homes Realty, LLC. Bright MLS
- $849,0004 bd4 ba3.4k sqft130 Troxel Rd, Shoemakersville, PA 19555For SaleMLS ID #PABK2065990, Lindsay Adam, RE/MAX Of Reading. Bright MLS
- $589,0004 bd3 ba5.2k sqft15 Sawgrass Dr, Reading, PA 19606For SaleMLS ID #PABK2072832, Sean Maloney, RE/MAX Ready. Bright MLS
- $489,9004 bd3 ba3k sqft108 Dogwood Dr, Bernville, PA 19506For SaleMLS ID #PABK2075918, Nancy Marchese, Keller Williams Realty Group. Bright MLS
- $574,9004 bd3 ba3k sqft115 Holly Rd, Orwigsburg, PA 17961For SaleMLS ID #PASK2028570, Eric Rothenberger, Better Homes and Gardens Real Estate Valley Partners. Bright MLS
- $635,0004 bd3 ba3k sqft120 Eleanor Ct, Gilbertsville, PA 19525For SaleMLS ID #PAMC2181416, Nancy Lynne Helfrich, RE/MAX Services. Bright MLS
- $725,0003 bd3 ba2.3k sqft250 Main St, Mohnton, PA 19540New ConstructionMLS ID #PABK2076288, Dave Decembrino, RE/MAX Of Reading. Bright MLS
- $625,0004 bd3 ba3k sqft5511 Princeton Rd, Macungie, PA 18062For SaleMLS ID #780934, Creighton Faust, RE/MAX Real Estate. GLVR
- $534,9004 bd3 ba3.3k sqft649 S Reading Ave, Boyertown, PA 19512For SaleMLS ID #PABK2073970, Martin Slater, Glocker & Company-Boyertown. Bright MLS
