Skip main navigation
Sold for $1,280,000
  • $1,280,000

    64 Milford Chase, Milford, CT 06461

    4beds
    3,284sqft
    Single Family Residence
    Built in 1999
    1.37 Acres Lot
    $1,284,400 Zestimate®
    $390/sqft
    $5,093 Estimated rent

    Home value

    $1,284,400

    $1.16M - $1.43M

    $5,093/mo

    Zestimate® history
    Loading
    Loading...

    Owner options

    List your home for rent

    $5,093/mo

    Rent Zestimate®

    Find your next renter with Zillow Rental Manager. Plus, with online applications, you can quickly screen prospective tenants – for free.

    Learn more

    $5,093/mo

    Rent Zestimate®

    Refinance and save

    $7,683/mo

    Est. payment

    Refinancing to a lower rate could help reduce your monthly payments and save thousands over the life of the loan.

    See today's rates

    $7,683/mo

    Est. payment

    Explore your selling options

    Work with a Zillow partner agent

    Leverage their expertise and Zillow's premium Showcase listings to get your home seen by more buyers.

    Get started

    List with your own agent

    Get your home in front of millions of buyers by listing it on Zillow.

    Learn how to do it

    Sell it yourself

    Take full control of how buyers see your home on Zillow by listing For Sale by Owner (FSBO).

    List your home

    What's special

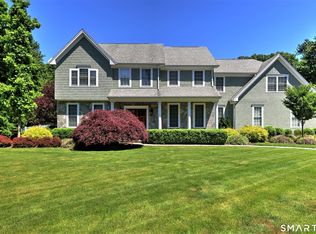
    Welcome to Milford Chase, set in the charming coastal town of Milford-"the small city with a big heart." With 17 miles of shoreline, beautiful beaches, and a vibrant downtown, you'll enjoy the perfect blend of coastal living and everyday convenience. This beautifully updated, quality-built Colonial offers over 3,200 sq ft of thoughtfully designed living space and an ideal layout for both everyday living and entertaining. The heart of the home is the stunning kitchen, featuring a large quartz island, updated appliances, and a sun-filled dining area with sliders leading to an oversized deck. The kitchen flows seamlessly into the spacious great room with a gas fireplace, creating a warm and inviting gathering space. A formal dining room and elegant living room add versatility for hosting and holidays. Refined details throughout include crown molding, chair rail, shadow box trim, recessed lighting, and ceiling fans. The expansive primary suite is a true retreat, showcasing tray ceilings, abundant natural light, two walk-in closets, and a beautifully renovated bath with soaking tub and separate shower. A private staircase from the suite to the kitchen adds both charm and convenience. Set at the end of a cul-de-sac on over an acre of level, professionally landscaped property, this home offers exceptional privacy and space. Outdoor living shines with a large deck and an impressive stone patio with walk-out access from the lower level-perfect for entertaining or relaxing. Recent improvements include updated mechanicals (HVAC, central air, and hot water heater), renovated kitchen and baths, and new flooring throughout. The walk-out lower level offers additional flexible space. Ideally located near Milford's historic downtown, parks, library, dining, shopping, and medical facilities, with easy access to the train, Route 15, and I-95-making commuting a breeze. Move right in and enjoy all that Milford living has to offer!

    Zillow last checked:

    Listing updated:

    Listed by:

    Bridie Bradbury (203)314-3354,

    Calcagni Real Estate 203-265-1821,

    Kristin Daly-Murphy 203-213-8817,

    Calcagni Real Estate

    Bought with:

    Barbara G. Lehrer, RES.0395951

    Coldwell Banker Realty

    Source: Smart MLS,MLS#: 24163029MLS Logo

    Facts & features

    Interior

    Bedrooms & bathrooms
    • Bedrooms: 4
    • Bathrooms: 3
    • Full bathrooms: 2
    • 1/2 bathrooms: 1
    Rooms
    • Room types: Bonus Room
    Primary bedroom
    • Features: Ceiling Fan(s), Full Bath, Walk-In Closet(s), Laminate Floor
    • Level: Upper
    Bedroom
    • Features: Ceiling Fan(s), Wall/Wall Carpet
    • Level: Upper
    Bedroom
    • Features: Ceiling Fan(s), Wall/Wall Carpet
    • Level: Upper
    Bedroom
    • Features: Ceiling Fan(s), Wall/Wall Carpet
    • Level: Upper
    Primary bathroom
    • Features: Stall Shower, Tile Floor
    • Level: Upper
    Dining room
    • Features: Hardwood Floor, Laminate Floor
    • Level: Main
    Great room
    • Features: Ceiling Fan(s), Gas Log Fireplace, Hardwood Floor, Laminate Floor
    • Level: Main
    Kitchen
    • Features: Remodeled, Quartz Counters, Sliders, Hardwood Floor, Laminate Floor
    • Level: Main
    Living room
    • Features: Ceiling Fan(s), Laminate Floor
    • Level: Main
    Heating
    • Forced Air, Natural Gas
    Cooling
    • Central Air
    Appliances
    • Included: Oven/Range, Microwave, Refrigerator, Dishwasher, Gas Water Heater, Water Heater
    • Laundry: Main Level
    Features
    • Doors: Storm Door(s)
    • Windows: Thermopane Windows
    • Basement: Full
    • Attic: Access Via Hatch
    • Number of fireplaces: 1
    Interior area
    • Total structure area: 3,284
    • Total interior livable area: 3,284 sqft
    • Finished area above ground: 3,284

    Property

    Parking
    • Total spaces: 3
    • Parking features: Attached, Garage Door Opener
    • Attached garage spaces: 3
    Features
    • Patio & porch: Deck, Patio
    • Exterior features: Awning(s)
    Lot
    • Size: 1.37 Acres
    • Features: Few Trees, Cul-De-Sac
    Details
    • Parcel number: 1920304
    • Zoning: R30

    Construction

    Type & style
    • Home type: SingleFamily
    • Architectural style: Colonial
    • Property subtype: Single Family Residence
    Materials
    • Vinyl Siding
    • Foundation: Concrete Perimeter
    • Roof: Asphalt
    Condition
    • New construction: No
    • Year built: 1999

    Utilities & green energy

    • Sewer: Public Sewer
    • Water: Public
    Green energy
    • Energy efficient items: Thermostat, Ridge Vents, Doors, Windows

    Community & HOA

    Community
    • Features: Golf, Library, Park, Near Public Transport, Shopping/Mall, Tennis Court(s)
    HOA
    • Has HOA: No
    Location
    • Region: Milford

    Financial & listing details

    • Price per square foot: $390/sqft
    • Tax assessed value: $478,890
    • Annual tax amount: $14,151
    • Date on market: 4/1/2026

    Price history

    DateEventPrice
    5/27/2026Sold$1,280,000-11.7%$390/sqft
    Source: Smart MLS #24163029 Report a problem
    4/8/2026Listed for sale$1,450,000+119.7%$442/sqft
    Source: Smart MLS #24163029 Report a problem
    3/1/2006Sold$660,000+82.3%$201/sqft
    Source: Smart MLS #N238436 Report a problem
    7/19/1999Sold$362,000$110/sqft
    Source: Public Record Report a problem

    Public tax history

    YearProperty taxesTax assessment
    2025$14,151 +1.4%$478,890
    2024$13,955 +7.3%$478,890
    2023$13,011 +2%$478,890
    2022$12,762 +11.8%$478,890 +16%
    2021$11,418 -0.1%$412,950
    2020$11,430 -0.1%$412,950
    2019$11,443 -0.1%$412,950
    2018$11,455 -0.2%$412,950
    2017$11,476 +5.4%$412,950 +5.6%
    2016$10,887 -0.1%$391,040
    2015$10,902 +2.4%$391,040
    2014$10,644 +3.6%$391,040
    2013$10,277 +2.7%$391,040
    2012$10,011 +0.9%$391,040 +13.9%
    2011$9,918 +1.6%$343,318
    2010$9,764 +3.4%$343,318
    2009$9,441 -2.6%$343,318
    2008$9,692 +4.2%$343,318 +17.2%
    2007$9,305 +15.7%$292,892 +17.2%
    2005$8,044 +10.2%$249,970
    2003$7,299 +8.7%$249,970
    2001$6,714 $249,970
    Find assessor info on the county website

    Neighborhood: 06461

    Nearby schools

    GreatSchools rating
    Get pre-qualified for a loan
    At Zillow Home Loans, we can pre-qualify you in as little as 5 minutes with no impact to your credit score.

    An equal housing lender. NMLS #10287.

    Sell for more on Zillow
    Get a Zillow Showcase℠ listing at no additional cost and you could sell for .
    $1,284,400
    2% more
    +$25,688
    With Zillow Showcase(estimated)
    $1,310,088