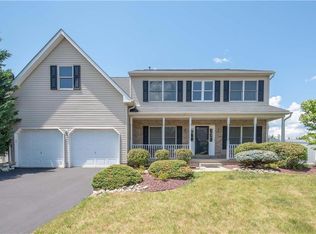
Beautiful Colonial waiting for a new owner in Nazareth School District. Upon entering you will see the beautiful Foyer area with Marble floors. Walking through the entry you will enter to the large family room with 2-stories of windows and a gas fireplace. Connected to the FR, you will notice the fully applianced kithen waiting for you to cook your next meal. Granite countertops and maple cabinets offer plenty of storage and working space. The 1st floor also offers a half bath, formal dining room, sitting room, and possibly office area. Upstairs you will find the Master En-Suite Bed/Bath area PLUS 3 add'l bedrooms & 2 more bathrooms. The unfinished basement is waiting for you to enter your touches. Outside is a large yard waiting for your entertainment! Located close to major routes, stores and restaurants make this a great option! Schedule your showing now!
Sold for $620,000
$620,000
64 Millbrook Ct, Tatamy Borough, PA 18045
4beds
2,931sqft
Single Family Residence
Built in 2005
0.29 Acres Lot
$693,100 Zestimate®
$212/sqft
$3,495 Estimated rent
Home value
$693,100
$658,000 - $728,000
$3,495/mo
Zestimate® history
Owner options
List your home for rent
$3,495/mo
Rent Zestimate®
Find your next renter with Zillow Rental Manager. Plus, with online applications, you can quickly screen prospective tenants – for free.
$3,495/mo
Rent Zestimate®
Refinance and save
$4,080/mo
Est. payment
Refinancing to a lower rate could help reduce your monthly payments and save thousands over the life of the loan.
$4,080/mo
Est. payment
Explore your selling options
Work with a Zillow partner agent
Leverage their expertise and Zillow's premium Showcase listings to get your home seen by more buyers.
Get startedList with your own agent
Get your home in front of millions of buyers by listing it on Zillow.
Learn how to do itSell it yourself
Take full control of how buyers see your home on Zillow by listing For Sale by Owner (FSBO).
List your homeWhat's special
Zillow last checked:
Listing updated:
Listed by:
Sarah E. Strubhar 610-216-8370,
Coldwell Banker Heritage R E
Bought with:
Colleen A. Winslow, RS364029
Coldwell Banker Hearthside
Source: GLVR,MLS#: 740231 Originating MLS: Lehigh Valley MLS
Originating MLS: Lehigh Valley MLSFacts & features
Interior
Bedrooms & bathrooms
- Bedrooms: 4
- Bathrooms: 4
- Full bathrooms: 3
- 1/2 bathrooms: 1
Primary bedroom
- Description: En-Suite
- Level: Second
- Dimensions: 20.00 x 14.00
Bedroom
- Description: Walk In Closet; En-Suite Bathroom
- Level: Second
- Dimensions: 10.00 x 10.00
Bedroom
- Description: Hardwood Floor
- Level: Second
- Dimensions: 13.00 x 11.00
Bedroom
- Description: Hardwood Floor
- Level: Second
- Dimensions: 11.00 x 11.00
Primary bathroom
- Description: Double Vanity
- Level: Second
- Dimensions: 13.00 x 11.00
Den
- Level: First
- Dimensions: 13.00 x 11.00
Dining room
- Description: Hardwood Floors; Crown Moulding
- Level: First
- Dimensions: 13.00 x 10.00
Family room
- Description: Hardwood Floors; Gas FP
- Level: First
- Dimensions: 17.00 x 16.00
Foyer
- Description: Marble Floors
- Level: First
- Dimensions: 18.00 x 6.00
Other
- Description: En-Suite Bathroom with Bedroom
- Level: Second
- Dimensions: 8.00 x 5.00
Other
- Description: Jack & Jill Bathroom
- Level: Second
- Dimensions: 11.00 x 8.00
Half bath
- Level: First
- Dimensions: 5.00 x 4.00
Kitchen
- Description: Granite Counters; Maple Cabinets; Ctr Island
- Level: First
- Dimensions: 20.00 x 13.00
Laundry
- Level: Second
- Dimensions: 8.00 x 8.00
Living room
- Description: Hardwood Floors;
- Level: First
- Dimensions: 12.00 x 11.00
Sunroom
- Description: Vaulted Ceiling; Patio Door
- Level: First
- Dimensions: 17.00 x 10.00
Heating
- Forced Air
Cooling
- Central Air
Appliances
- Included: Dishwasher, Electric Oven, Disposal, Gas Water Heater, Refrigerator
- Laundry: Washer Hookup, Dryer Hookup
Features
- Breakfast Area, Cathedral Ceiling(s), Dining Area, Separate/Formal Dining Room, Eat-in Kitchen, High Ceilings, Kitchen Island, Vaulted Ceiling(s), Walk-In Closet(s)
- Flooring: Ceramic Tile, Hardwood, Marble, Vinyl
- Basement: Full
- Has fireplace: Yes
- Fireplace features: Family Room, Gas Log
Interior area
- Total interior livable area: 2,931 sqft
- Finished area above ground: 2,931
- Finished area below ground: 0
Property
Parking
- Parking features: Attached, Garage, Garage Door Opener
- Has attached garage: Yes
Features
- Patio & porch: Patio
- Exterior features: Patio
Lot
- Size: 0.29 Acres
- Features: Cul-De-Sac, Flat
Details
- Parcel number: J8 28 246 0430
- Zoning: R1-Low Density Residentia
- Special conditions: None
Construction
Type & style
- Home type: SingleFamily
- Architectural style: Colonial
- Property subtype: Single Family Residence
Materials
- Stone Veneer, Vinyl Siding
- Roof: Asphalt,Fiberglass
Condition
- Unknown
- Year built: 2005
Utilities & green energy
- Sewer: Public Sewer
- Water: Public
Community & HOA
Community
- Subdivision: Tatamy Hunt
Location
- Region: Tatamy Borough
Financial & listing details
- Price per square foot: $212/sqft
- Tax assessed value: $103,500
- Annual tax amount: $8,541
- Date on market: 6/21/2024
- Cumulative days on market: 5 days
- Listing terms: Cash,Conventional
- Ownership type: Fee Simple
- Road surface type: Paved
Price history
| Date | Event | Price |
|---|---|---|
| 1/28/2026 | Listing removed | $3,850$1/sqft |
Source: GLVR #770432 Report a problem | ||
| 1/24/2026 | Listed for rent | $3,850$1/sqft |
Source: GLVR #770432 Report a problem | ||
| 1/24/2026 | Listing removed | $3,850$1/sqft |
Source: Zillow Rentals Report a problem | ||
| 1/9/2026 | Listed for rent | $3,850-3.8%$1/sqft |
Source: Zillow Rentals Report a problem | ||
| 12/17/2025 | Listing removed | $4,000$1/sqft |
Source: Zillow Rentals Report a problem | ||
| 11/30/2025 | Price change | $4,000+5.3%$1/sqft |
Source: Zillow Rentals Report a problem | ||
| 11/3/2025 | Listed for rent | $3,800$1/sqft |
Source: Zillow Rentals Report a problem | ||
| 8/9/2024 | Sold | $620,000-1.6%$212/sqft |
Source:  GLVR #740231 Report a problem GLVR #740231 Report a problem | ||
| 6/25/2024 | Pending sale | $629,900$215/sqft |
Source: GLVR #740231 Report a problem | ||
| 6/21/2024 | Listed for sale | $629,900+14.5%$215/sqft |
Source: GLVR #740231 Report a problem | ||
| 11/22/2022 | Sold | $550,000$188/sqft |
Source: GLVR #701264 Report a problem | ||
| 10/17/2022 | Pending sale | $550,000$188/sqft |
Source: GLVR #701264 Report a problem | ||
| 9/22/2022 | Listed for sale | $550,000+15.8%$188/sqft |
Source: GLVR #701264 Report a problem | ||
| 9/27/2021 | Listing removed | -- |
Source:  Coldwell Banker Hearthside Report a problem Coldwell Banker Hearthside Report a problem | ||
| 9/24/2021 | Listed for sale | $475,000+17.3%$162/sqft |
Source: Coldwell Banker Hearthside #676266 Report a problem | ||
| 2/11/2011 | Listing removed | $404,900$138/sqft |
Source: Coldwell Banker Hearthside Realtors- Doylestown #214726 Report a problem | ||
| 2/8/2011 | Listed for sale | $404,900-5.4%$138/sqft |
Source: Coldwell Banker Hearthside Realtors- Doylestown #214726 Report a problem | ||
| 9/29/2005 | Sold | $427,850$146/sqft |
Source: Agent Provided Report a problem | ||
Public tax history
Tax history is unavailable.
Neighborhood: 18045
Nearby homes
- $620,0004 bd4 ba2.9k sqft64 Mill Brook Ct, Easton, PA 18045Sold
- $605,6004 bd3 ba2.9k sqft62 Mill Brook Ct, Easton, PA 18045Off Market

- $614,2004 bd3 ba2.9k sqft62 Millbrook Ct, Tatamy Borough, PA 18045Off Market
- $655,1004 bd3 ba2.9k sqft53 Mill Brook Ct, Easton, PA 18045Off Market
- $603,2004 bd2 ba2.7k sqft60 Mill Brook Ct, Easton, PA 18045Off Market
- $666,4004 bd2 ba3k sqft311 Mill Race Dr, Palmer, PA 18045Off Market
- $660,9004 bd4 ba2.6k sqft309 Mill Race Dr, Easton, PA 18045Off Market
- $637,1004 bd3 ba3k sqft311 Mill Race Dr, Tatamy Borough, PA 18045Off Market
Nearby schools
GreatSchools rating
- 7/10Nazareth Area Intermediate SchoolGrades: 5-6Distance: 1.6 mi
- 7/10Nazareth Area Middle SchoolGrades: 7-8Distance: 2.1 mi
- 8/10Nazareth Area High SchoolGrades: 9-12Distance: 2.2 mi
Schools provided by the listing agent
- District: Nazareth
Source: GLVR. This data may not be complete. We recommend contacting the local school district to confirm school assignments for this home.
Get a cash offer in 3 minutes
Find out how much your home could sell for in as little as 3 minutes with a no-obligation cash offer.
Estimated market value
$693,100
Get a cash offer in 3 minutes
Find out how much your home could sell for in as little as 3 minutes with a no-obligation cash offer.
Estimated market value
$693,100
- Pennsylvania
- Northampton County
- Easton
- 18045
- 64 Millbrook Ct
Nearby cities
Nearby neighborhoods
Nearby zip codes
Other Easton Topics
