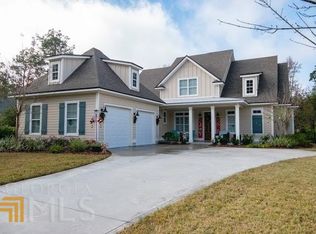
Welcome to your dream home in the prestigious gated golf waterfront community of OSPREY COVE on the picturesque coast of Georgia. This stunning house, now available for sale, offers the perfect blend of elegance, luxury, and coastal living. As you arrive, you'll be greeted by a beautifully designed exterior, featuring a paver driveway leading up to the three-car garage. The attention to detail is evident from the moment you step foot on the property. Millers Branch Drive is tree-lined street with sidewalks. Upon entering the house, you'll be captivated by the generous high ceilings and impeccable craftsmanship of custom builder Larry Johnson and Bent Pine Construction. The single level freshly painted home boasts an open concept floor plan, ideal for entertaining and creating lifelong memories with family and friends. The separate front office boasts French doors to provide verbal privacy without sacrificing natural light. The living area seamlessly flows into the gourmet kitchen, which is a chef's dream come true. With high-end stainless-steel appliances, 2022 refrigerator, gas cooktop, custom cabinetry, pantry cabinet with accessible pull-out wooden shelves, granite countertops and a large center island, this kitchen provides both functionality and style. The adjacent family room is complimented with a gas fireplace and picture windows providing much natural light. Two guest bedrooms have access to a shared full bathroom with shower/tub One of the highlights of this home is the oversized primary bedroom suite. This private sanctuary offers a tranquil retreat where you can unwind after a long day. The primary bathroom is exquisitely designed, featuring dual vanities, a luxurious walk-in shower, and ample double closets. Tankless water heater and water softener. 2 New AC systems (main unit and split unit for primary suite) SPRING 2022. For those seeking additional space, the house features a walk-up staircase to the attic. This area can be utilized as wonderful storage. Outside, you'll find a meticulously landscaped and fenced backyard, offering fruit trees and a serene oasis for relaxation and outdoor activities. Whether you choose to enjoy a morning coffee on the screened lanai or host a barbecue on the paver terrace, the breathtaking views of the wooded natural preserve will never cease to inspire. Living in this gated golf waterfront community, you'll have an opportunity to join the club with the array of amenities, including a championship 18-hole golf course, a clubhouse, restaurant, a swimming pool, 4 Har-Tru tennis courts, and a private boat ramp and dock. The community provides a secure and exclusive environment, allowing residents to experience a truly luxurious coastal lifestyle. Don't miss the opportunity to own this exceptional house in one of Georgia's most sought-after communities. It's a rare gem that combines elegant design, modern amenities, and a prime coastal location. Your dream home awaits you!
Sold for $619,000
$619,000
64 Millers Branch Dr, Saint Marys, GA 31558
3beds
2,814sqft
Single Family Residence
Built in 2008
0.59 Acres Lot
$628,600 Zestimate®
$220/sqft
$2,800 Estimated rent
Home value
$628,600
$597,000 - $660,000
$2,800/mo
Zestimate® history
Owner options
List your home for rent
$2,800/mo
Rent Zestimate®
Find your next renter with Zillow Rental Manager. Plus, with online applications, you can quickly screen prospective tenants – for free.
$2,800/mo
Rent Zestimate®
Refinance and save
$5,331/mo
Est. payment
Refinancing to a lower rate could help reduce your monthly payments and save thousands over the life of the loan.
$5,331/mo
Est. payment
Explore your selling options
Work with a Zillow partner agent
Leverage their expertise and Zillow's premium Showcase listings to get your home seen by more buyers.
Get startedList with your own agent
Get your home in front of millions of buyers by listing it on Zillow.
Learn how to do itSell it yourself
Take full control of how buyers see your home on Zillow by listing For Sale by Owner (FSBO).
List your homeWhat's special
Zillow last checked:
Listing updated:
Listed by:
Millicent Weathers 912-227-0574,
BHHS Hodnett Cooper CAMDEN
Bought with:
Melissa Johnson, 405453
St Marys Realty Inc Island Si
Source: Scout MLS,MLS#: 1642529
Facts & features
Interior
Bedrooms & bathrooms
- Bedrooms: 3
- Bathrooms: 3
- Full bathrooms: 3
Heating
- Central, Electric, Heat Pump
Cooling
- Central Air, Other
Appliances
- Included: Disposal, Double Oven, Dishwasher, Range, Refrigerator, Water Softener
- Laundry: Laundry Room
Features
- Ceiling Fan(s), High Ceilings, Walk-In Closet(s), Primary Suite, Breakfast Bar, Kitchen Island
- Flooring: Carpet, Tile
- Windows: Double Pane Windows
- Has basement: No
- Number of fireplaces: 1
- Fireplace features: Den, Factory Built, Family Room, Gas Log
- Common walls with other units/homes: No Common Walls
Interior area
- Total structure area: 2,814
- Total interior livable area: 2,814 sqft
Property
Parking
- Total spaces: 3
- Parking features: Driveway, Garage Door Opener, Kitchen Level, Paved
- Garage spaces: 3
- Has uncovered spaces: Yes
Features
- Patio & porch: Patio, Porch, Screened
- Exterior features: Garden
- Has private pool: Yes
- Fencing: Partial,Wrought Iron
- Has view: Yes
- View description: Neighborhood
Lot
- Size: 0.59 Acres
- Features: Cul-De-Sac, Sprinklers In Front, Sprinklers In Rear, Storm Sewer
- Residential vegetation: Partially Wooded
Details
- Parcel number: 122E 072
- Special conditions: Standard
Construction
Type & style
- Home type: SingleFamily
- Architectural style: Traditional
- Property subtype: Single Family Residence
Materials
- Spray Foam Insulation, Stucco
- Foundation: Slab
- Roof: Composition
Condition
- As Is
- Year built: 2008
Details
- Warranty included: Yes
Utilities & green energy
- Sewer: Public Sewer
- Water: Public
- Utilities for property: Natural Gas Available, Phone Available, Underground Utilities
Green energy
- Energy efficient items: Insulation, Thermostat, Windows
Community & HOA
Community
- Features: Curbs, Gated, Park, Street Lights, Sidewalks, Parking, Beach Access, Lake
- Security: Smoke Detector(s)
- Subdivision: Osprey Cove
HOA
- Has HOA: Yes
- Amenities included: Jogging Path, Management, Trail(s)
- Services included: Other
- HOA fee: $1,483 annually
- HOA name: Osprey Cove Owners Assn
Location
- Region: Saint Marys
Financial & listing details
- Price per square foot: $220/sqft
- Tax assessed value: $540,392
- Annual tax amount: $5,783
- Date on market: 10/3/2023
- Listing terms: Cash,Conventional,VA Loan
- Road surface type: Asphalt
Price history
| Date | Event | Price |
|---|---|---|
| 12/1/2023 | Sold | $619,000-1%$220/sqft |
Source: Scout MLS #1642529 Report a problem | ||
| 10/20/2023 | Pending sale | $625,000$222/sqft |
Source:  GAMLS #10210553 Report a problem GAMLS #10210553 Report a problem | ||
| 10/16/2023 | Price change | $625,000-1.6%$222/sqft |
Source: Scout MLS #1642529 Report a problem | ||
| 10/5/2023 | Listed for sale | $635,000$226/sqft |
Source: Scout MLS #1642529 Report a problem | ||
| 9/29/2023 | Listing removed | $635,000$226/sqft |
Source: GAMLS #20139630 Report a problem | ||
| 9/11/2023 | Price change | $635,000-2.3%$226/sqft |
Source: GAMLS #20139630 Report a problem | ||
| 8/15/2023 | Price change | $649,900-1.5%$231/sqft |
Source: GAMLS #20139630 Report a problem | ||
| 8/8/2023 | Listed for sale | $659,900+20.6%$235/sqft |
Source: GAMLS #20139630 Report a problem | ||
| 4/28/2022 | Sold | $547,000-1.8%$194/sqft |
Source: Public Record Report a problem | ||
| 4/6/2022 | Pending sale | $557,000$198/sqft |
Source: GAMLS #20014551 Report a problem | ||
| 2/18/2022 | Contingent | $557,000$198/sqft |
Source: GAMLS #20014551 Report a problem | ||
| 1/28/2022 | Listed for sale | $557,000$198/sqft |
Source: GAMLS #20014551 Report a problem | ||
Public tax history
| Year | Property taxes | Tax assessment |
|---|---|---|
| 2025 | $6,997 +1.4% | $216,157 +1.9% |
| 2024 | $6,903 +23.1% | $212,157 +4.3% |
| 2023 | $5,607 +41.1% | $203,320 +10.1% |
| 2022 | $3,972 -0.3% | $184,739 +16.4% |
| 2021 | $3,983 +22.4% | $158,652 +9% |
| 2020 | $3,254 -14.1% | $145,552 |
| 2019 | $3,788 -0.9% | $145,552 |
| 2018 | $3,824 +27% | $145,552 +11.3% |
| 2017 | $3,010 -1.8% | $130,733 +2.7% |
| 2016 | $3,065 | $127,356 |
| 2015 | $3,065 +0.7% | $127,356 -5.5% |
| 2014 | $3,042 | $134,774 |
| 2013 | $3,042 | $134,774 |
| 2012 | -- | -- |
| 2011 | -- | -- |
| 2010 | -- | -- |
| 2009 | -- | $162,854 +30.7% |
| 2008 | -- | $124,630 +423.7% |
| 2007 | -- | $23,800 |
| 2006 | -- | $23,800 |
| 2005 | -- | $23,800 |
| 2004 | -- | $23,800 |
Find assessor info on the county website
Neighborhood: 31558
Nearby homes
- $565,3003 bd3 ba2.4k sqft80 Millers Branch Dr, Saint Marys, GA 31558Off Market
- $---- sqft80 Millers Branch Dr #NA, Saint Marys, GA 31558Off Market
- $553,2001.11 Acres56 Millers Branch Dr, Saint Marys, GA 31558Off Market
- $554,3004 bd4 ba2.9k sqft94 Millers Branch Dr, Saint Marys, GA 31558Off Market
- $--0.35 Acres112 Millers Branch, Saint Marys, GA 31558Off Market
- $519,9004 bd3 ba2.9k sqft50 Millers Branch Dr, Saint Marys, GA 31558Off Market
- $570,0004 bd3 ba2.2k sqft110 Millers Branch Dr, Saint Marys, GA 31558Sold
- $449,5003 bd2 ba2.2k sqft126 Providence Park Cir, Saint Marys, GA 31558Off Market
Nearby schools
GreatSchools rating
- 7/10Mary Lee Clark Elementary SchoolGrades: PK-5Distance: 1.5 mi
- 7/10Saint Marys Middle SchoolGrades: 6-8Distance: 1.7 mi
- 8/10Camden County High SchoolGrades: 9-12Distance: 5.2 mi
Schools provided by the listing agent
- Elementary: Mary Lee Clark
- Middle: St. Marys Middle School
- High: Camden County
Source: Scout MLS. This data may not be complete. We recommend contacting the local school district to confirm school assignments for this home.


Get pre-qualified for a loan
At Zillow Home Loans, we can pre-qualify you in as little as 5 minutes with no impact to your credit score.An equal housing lender. NMLS #10287.
Sell for more on Zillow
Get a Zillow Showcase℠ listing at no additional cost and you could sell for .
$628,600
2% more
+$12,572
With Zillow Showcase(estimated)
$641,172
- Georgia
- Camden County
- Saint Marys
- 31558
- 64 Millers Branch Dr
Nearby cities
Nearby zip codes
Other Saint Marys Topics
