Skip main navigation
Closed
  • Listed by: Element Real Estate
    Bought with: Coldwell Banker Hickok and Boardman
    $435,000

    64 Moore Drive, Burlington, VT 05408

    3beds
    1,344sqft
    Single Family Residence
    Built in 1965
    5,663 Square Feet Lot
    $442,000 Zestimate®
    $324/sqft
    $3,054 Estimated rent

    Home value

    $442,000

    $402,000 - $486,000

    $3,054/mo

    Zestimate® history
    Loading
    Loading...

    Owner options

    List your home for rent

    $3,054/mo

    Rent Zestimate®

    Find your next renter with Zillow Rental Manager. Plus, with online applications, you can quickly screen prospective tenants – for free.

    Learn more

    $3,054/mo

    Rent Zestimate®

    Refinance and save

    $2,846/mo

    Est. payment

    Refinancing to a lower rate could help reduce your monthly payments and save thousands over the life of the loan.

    See today's rates

    $2,846/mo

    Est. payment

    Explore your selling options

    Work with a Zillow partner agent

    Leverage their expertise and Zillow's premium Showcase listings to get your home seen by more buyers.

    Get started

    List with your own agent

    Get your home in front of millions of buyers by listing it on Zillow.

    Learn how to do it

    Sell it yourself

    Take full control of how buyers see your home on Zillow by listing For Sale by Owner (FSBO).

    List your home

    What's special

    Mature perennialsElegant dining room
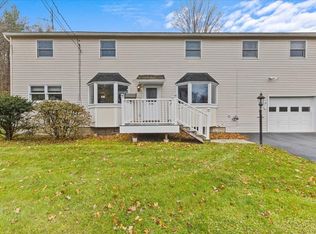
    Charming cape in a fantastic New North End neighborhood! Warm, inviting, and filled with natural light, this home offers thoughtful updates, classic details, and an unbeatable location. Step into a bright and cozy living room that sets the tone for the rest of the home. An elegant dining room offers a lovely spot for gatherings, while the kitchen features built-in pantry cabinets and plenty of room to work and move. A crisp, clean full bath and a first-floor bedroom with a murphy bed provide convenient flexibility for guests or single-level living. Beautiful wood floors flow throughout the entire 1st floor, adding warmth and character. Upstairs, the primary bedroom includes a built-in wardrobe, and the 3rd bedroom features wainscoting, both with peaceful views of the back yard. A well-appointed ¾ bath completes this level. The unfinished basement offers a washer and dryer, abundant storage space, and endless potential. Outside, enjoy a fully fenced yard with shade trees, mature perennials, and a welcoming patio, perfect for relaxing or entertaining. An attached 1-car garage adds year-round convenience. Located steps from the extensive trail network in Ethan Allen Park, close to two neighborhood schools, and just moments from the recreation fields at Schifilliti Park, this home also offers easy access to all of the New North End’s parks, beaches, and amenities. Completely dialed in and ready for its next chapter—don’t miss the chance to make this delightful cape your own.

    Zillow last checked:

    Listing updated:

    Listed by:

    Jeremy Gates,

    Element Real Estate Cell:802-881-8946

    Bought with:

    Bianca S Perta

    Coldwell Banker Hickok and Boardman

    Source: PrimeMLS,MLS#: 5069907MLS Logo

    Facts & features

    Interior

    Bedrooms & bathrooms
    • Bedrooms: 3
    • Bathrooms: 2
    • Full bathrooms: 1
    • 3/4 bathrooms: 1
    Heating
    • Natural Gas, Hot Air
    Cooling
    • None
    Appliances
    • Included: Dishwasher, Disposal, Dryer, Electric Range, Refrigerator, Washer, Owned Water Heater
    • Laundry: In Basement
    Features
    • Ceiling Fan(s), Dining Area, Natural Light, Indoor Storage, Walk-In Closet(s)
    • Flooring: Tile, Wood, Vinyl Plank
    • Windows: Blinds
    • Basement: Concrete Floor,Daylight,Full,Interior Stairs,Storage Space,Sump Pump,Unfinished,Interior Entry
    Interior area
    • Total structure area: 2,112
    • Total interior livable area: 1,344 sqft
    • Finished area above ground: 1,344
    • Finished area below ground: 0

    Property

    Parking
    • Total spaces: 1
    • Parking features: Paved, Auto Open, Driveway, Garage, Attached
    • Garage spaces: 1
    • Has uncovered spaces: Yes
    Accessibility
    • Accessibility features: 1st Floor Bedroom, 1st Floor Full Bathroom, Bathroom w/Step-in Shower, Bathroom w/Tub, Hard Surface Flooring
    Features
    • Levels: One and One Half
    • Stories: 1
    • Patio & porch: Patio
    • Exterior features: Garden, Natural Shade
    • Fencing: Full
    • Frontage length: Road frontage: 61
    Lot
    • Size: 5,663 sqft
    • Features: Curbing, Landscaped, Level, Sidewalks, Trail/Near Trail, Near Paths, Neighborhood
    Details
    • Parcel number: 11403511238
    • Zoning description: Res - Low Intensity

    Construction

    Type & style
    • Home type: SingleFamily
    • Architectural style: Cape
    • Property subtype: Single Family Residence
    Materials
    • Wood Frame
    • Foundation: Block, Concrete
    • Roof: Architectural Shingle
    Condition
    • New construction: No
    • Year built: 1965

    Utilities & green energy

    • Electric: Circuit Breakers
    • Sewer: Public Sewer
    • Utilities for property: Cable Available, Fiber Optic Internt Avail

    Community & neighborhood

    Security
    • Security features: Carbon Monoxide Detector(s), Smoke Detector(s)
    Location
    • Region: Burlington

    Other

    Other facts
    • Road surface type: Paved

    Price history

    DateEventPrice
    1/13/2026Sold$435,000+2.4%$324/sqft
    Source: PrimeMLS #5069907 Report a problem
    11/21/2025Contingent$425,000$316/sqft
    Source: PrimeMLS #5069907 Report a problem
    11/18/2025Listed for sale$425,000+32.8%$316/sqft
    Source: PrimeMLS #5069907 Report a problem
    10/8/2020Sold$320,000$238/sqft
    Source: PrimeMLS #4821293 Report a problem
    8/12/2020Pending sale$320,000$238/sqft
    Source: Keller Williams Realty Green Mountain Properties #4821293 Report a problem
    8/12/2020Listed for sale$320,000$238/sqft
    Source: KW Vermont #4821293 Report a problem
    8/12/2020Pending sale$320,000$238/sqft
    Source: KW Vermont #4821293 Report a problem
    8/7/2020Listed for sale$320,000+33.4%$238/sqft
    Source: KW Vermont #4821293 Report a problem
    6/29/2010Sold$239,900$178/sqft
    Source: Public Record Report a problem
    4/15/2010Listed for sale$239,900+42%$178/sqft
    Source: Lang McLaughry Spera #21003825 Report a problem
    4/22/2002Sold$168,900+60.9%$126/sqft
    Source: Public Record Report a problem
    9/20/1993Sold$105,000$78/sqft
    Source: Public Record Report a problem

    Public tax history

    YearProperty taxesTax assessment
    2024-- $304,400
    2023-- $304,400
    2022-- $304,400
    2021-- $304,400 +44.3%
    2020-- $210,900
    2019-- $210,900
    2018-- $210,900
    2017$5,618 +17.2%$210,900
    2016$4,792 $210,900 +9900%
    2015$4,792 $2,109
    2014$4,792 $2,109
    2013$4,792 $2,109
    2012-- $2,109
    2011-- $2,109
    2010-- $2,109
    2009-- $2,109
    2008-- $2,109
    2007-- $2,109
    2006-- $2,109

    Find assessor info on the county website

    Neighborhood: 05408

    Nearby schools

    GreatSchools rating
    Schools provided by the listing agent
    • High: Burlington High School
    • District: Burlington School District

    Source: PrimeMLS. This data may not be complete. We recommend contacting the local school district to confirm school assignments for this home.

    Get pre-qualified for a loan
    At Zillow Home Loans, we can pre-qualify you in as little as 5 minutes with no impact to your credit score.

    An equal housing lender. NMLS #10287.

    Sell for more on Zillow
    Get a Zillow Showcase℠ listing at no additional cost and you could sell for .
    $442,000
    2% more
    +$8,840
    With Zillow Showcase(estimated)
    $450,840