Skip main navigation
Off market
  • $790,700

    64 Mosby Ln, Stafford, VA 22556

    4beds
    3,079sqft
    SingleFamily
    Built in 1996
    2.54 Acres Lot
    $790,700 Zestimate®
    $257/sqft
    $3,981 Estimated rent

    Home value

    $790,700

    $751,000 - $830,000

    $3,981/mo

    Zestimate® history
    Loading
    Loading...

    Owner options

    List your home for rent

    $3,981/mo

    Rent Zestimate®

    Find your next renter with Zillow Rental Manager. Plus, with online applications, you can quickly screen prospective tenants – for free.

    Learn more

    $3,981/mo

    Rent Zestimate®

    Refinance and save

    $4,759/mo

    Est. payment

    Refinancing to a lower rate could help reduce your monthly payments and save thousands over the life of the loan.

    See today's rates

    $4,759/mo

    Est. payment

    Explore your selling options

    Work with a Zillow partner agent

    Leverage their expertise and Zillow's premium Showcase listings to get your home seen by more buyers.

    Get started

    List with your own agent

    Get your home in front of millions of buyers by listing it on Zillow.

    Learn how to do it

    Sell it yourself

    Take full control of how buyers see your home on Zillow by listing For Sale by Owner (FSBO).

    List your home

    What's special

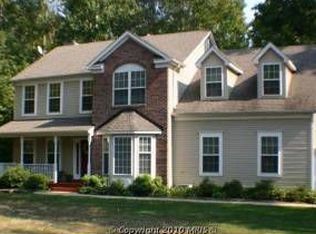
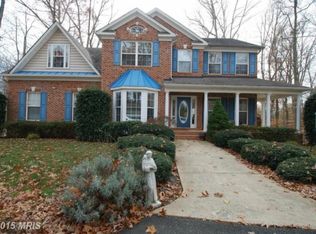
    Welcome home to 64 Mosby Lane located in Windsor Forest! This well maintained colonial is tucked away on a 2.5 acre lot with mature trees, various plants, and flowers. At the end of the cul de sac you will be greeted by stone pillars and a long driveway leading to this beautiful gem in the forest. Enjoy this nature sanctuary while sitting on the large porch with a gazebo listening to the sounds of the garden pond. Inside you will find a traditional floor plan, a library with gorgeous built-ins to the right and a formal dining room with custom molding to your left. Follow the hardwood floors to a spacious kitchen with cherry cabinets, granite countertops, stainless steel appliances, and a huge walk in pantry. The living room is warm and welcoming with a cozy stone fireplace with pellet insert and beautiful columns. Upstairs you will find 4 bedrooms to include the primary bedroom. Primary bathroom has a jetted soaking tub , double vanity, and shower. The basement offers a rec room, bedroom (NTC) and full bathroom. A home warranty is also included for 1 year! You will savor your summer days relaxing on the large deck, swimming in the pool, or catching fireflies at night! Schedule your showing today, this gem won't last!

    This property is off market, which means it's not currently listed for sale or rent on Zillow. This may be different from what's available on other websites or public sources.
    Facts & features

    Interior

    Bedrooms & bathrooms
    • Bedrooms: 4
    • Bathrooms: 4
    • Full bathrooms: 3
    • 1/2 bathrooms: 1
    Heating
    • Heat pump
    Cooling
    • Central
    Appliances
    • Included: Dishwasher, Dryer, Microwave, Refrigerator, Washer
    Features
    • Flooring: Carpet, Hardwood, Laminate
    • Basement: Finished
    • Has fireplace: Yes
    • Fireplace features: masonry
    Interior area
    • Total interior livable area: 3,079 sqft

    Property

    Parking
    • Parking features: Garage - Attached
    Features
    • Exterior features: Vinyl
    Lot
    • Size: 2.54 Acres
    Details
    • Parcel number: 18N2129

    Construction

    Type & style
    • Home type: SingleFamily
    • Architectural style: Colonial
    Materials
    • Frame
    • Roof: Composition
    Condition
    • Year built: 1996

    Community & HOA

    HOA
    • Has HOA: Yes
    • HOA fee: $55 monthly
    Location
    • Region: Stafford

    Financial & listing details

    • Price per square foot: $257/sqft
    • Tax assessed value: $600,000
    • Annual tax amount: $5,542

    Price history

    DateEventPrice
    8/5/2021Sold$650,000+1.6%$211/sqft
    Source: Bright MLS #VAST2000620 Report a problem
    7/11/2021Pending sale$640,000$208/sqft
    Source: Bright MLS #VAST2000620 Report a problem
    7/7/2021Price change$640,000-5.2%$208/sqft
    Source: Bright MLS #VAST2000620 Report a problem
    7/1/2021Listed for sale$675,000+111.6%$219/sqft
    Source: Bright MLS #VAST2000620 Report a problem
    10/31/2000Sold$319,000$104/sqft
    Source: Public Record Report a problem

    Public tax history

    YearProperty taxesTax assessment
    2025$5,542 +3.4%$600,000
    2024$5,362 +3.1%$600,000 +3.5%
    2023$5,202 +5.6%$579,600
    2022$4,927 +18.5%$579,600 +35.2%
    2021$4,158 $428,700
    2020$4,158 +0.6%$428,700 +4.8%
    2019$4,132 +2%$409,100
    2018$4,050 $409,100 -3.4%
    2017$4,050 -3.4%$423,500
    2016$4,193 $423,500 +6.9%
    2015-- $396,300
    2014-- $396,300 +3.9%
    2013-- $381,300
    2012-- $381,300 -4.8%
    2011-- $400,600
    2010-- $400,600 -19.1%
    2009-- $495,300
    2008-- $495,300 -15.3%
    2006-- $584,700
    2005-- $584,700 +44%
    2004-- $406,100 +32.8%
    2003-- $305,800
    2002-- $305,800 +30.2%
    2001-- $234,900
    2000-- $234,900
    Find assessor info on the county website

    Neighborhood: 22556

    Nearby schools

    GreatSchools rating
    Schools provided by the listing agent
    • Elementary: ROCKHILL
    • Middle: AG WRIGHT
    • High: MOUNTAIN VIEW
    • District: STAFFORD COUNTY PUBLIC SCHOOLS

    Source: The MLS. This data may not be complete. We recommend contacting the local school district to confirm school assignments for this home.

    Get a cash offer in 3 minutes
    Find out how much your home could sell for in as little as 3 minutes with a no-obligation cash offer.
    Estimated market value
    $790,700
    Get a cash offer in 3 minutes
    Find out how much your home could sell for in as little as 3 minutes with a no-obligation cash offer.
    Estimated market value
    $790,700