Skip main navigation
Off market
  • $703,600

    64 Mountain Laurel Dr S, Kingston, RI 02881

    3beds
    1,737sqft
    Single Family Residence
    Built in 2005
    0.33 Acres Lot
    $703,600 Zestimate®
    $405/sqft
    $3,292 Estimated rent

    Home value

    $703,600

    $654,000 - $760,000

    $3,292/mo

    Zestimate® history
    Loading
    Loading...

    Owner options

    List your home for rent

    $3,292/mo

    Rent Zestimate®

    Find your next renter with Zillow Rental Manager. Plus, with online applications, you can quickly screen prospective tenants – for free.

    Learn more

    $3,292/mo

    Rent Zestimate®

    Refinance and save

    $3,908/mo

    Est. payment

    Refinancing to a lower rate could help reduce your monthly payments and save thousands over the life of the loan.

    See today's rates

    $3,908/mo

    Est. payment

    Explore your selling options

    Work with a Zillow partner agent

    Leverage their expertise and Zillow's premium Showcase listings to get your home seen by more buyers.

    Get started

    List with your own agent

    Get your home in front of millions of buyers by listing it on Zillow.

    Learn how to do it

    Sell it yourself

    Take full control of how buyers see your home on Zillow by listing For Sale by Owner (FSBO).

    List your home

    What's special

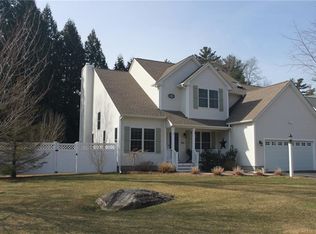
    IMMACULATE - PRISTINE - Open concept 3 bed, 2 full bath ranch in sought after Kingston Woods neighborhood. Stunning kitchen with an island and stainless steel appliances opens up into a dining area and family room with a gas fireplace. Beautiful hardwood floors, including in the Master. Spacious Master bedroom has en suite Master bathroom with granite countertops, whirlpool tub and shower stall. Master closet has a gracious walk-in California Closet. Town water, sewer, natural gas, central A/C, generator and alarm system. Front porch, deck and a paver stone patio overlooking the backyard with lovely gardens. Centrally located to URI, beaches, highways, etc. Gorgeous light filled home, move-in ready in a wonderful neighborhood!

    This property is off market, which means it's not currently listed for sale or rent on Zillow. This may be different from what's available on other websites or public sources.

    Zillow last checked:

    Listing updated:

    Listed by:

    Kelly Schneider 401-258-9849,

    Bay Realty, Ltd.

    Bought with:

    Pam Soule, RES.0033575

    Coldwell Banker Realty

    Source: StateWide MLS RI,MLS#: 1157721MLS Logo

    Facts & features

    Interior

    Bedrooms & bathrooms
    • Bedrooms: 3
    • Bathrooms: 2
    • Full bathrooms: 2
    Bathroom
    • Features: Bath w Tub, Bath w Shower Stall, Bath w Tub & Shower
    Heating
    • Natural Gas, Central Air, Forced Air, Gas Connected
    Cooling
    • Central Air
    Appliances
    • Included: Gas Water Heater, Dishwasher, Exhaust Fan, Disposal, Microwave, Oven/Range, Refrigerator
    Features
    • Wall (Dry Wall), Plumbing (Copper), Plumbing (PVC), Insulation (Ceiling), Insulation (Floors), Ceiling Fan(s)
    • Flooring: Ceramic Tile, Hardwood, Carpet
    • Doors: Storm Door(s)
    • Windows: Storm Window(s)
    • Basement: Full,Bulkhead,Unfinished,Storage Space,Utility
    • Number of fireplaces: 1
    • Fireplace features: Gas
    Interior area
    • Total structure area: 1,737
    • Total interior livable area: 1,737 sqft
    • Finished area above ground: 1,737
    • Finished area below ground: 0

    Property

    Parking
    • Total spaces: 6
    • Parking features: Attached, Driveway
    • Attached garage spaces: 2
    • Has uncovered spaces: Yes
    Accessibility
    • Accessibility features: One Level
    Features
    • Patio & porch: Deck, Patio, Porch
    Lot
    • Size: 0.33 Acres
    • Features: Security, Sprinklers
    Details
    • Additional structures: Outbuilding
    • Zoning: R30
    • Special conditions: Conventional/Market Value
    • Other equipment: Cable TV

    Construction

    Type & style
    • Home type: SingleFamily
    • Architectural style: Ranch
    • Property subtype: Single Family Residence
    Materials
    • Dry Wall, Vinyl Siding
    • Foundation: Concrete Perimeter
    Condition
    • New construction: No
    • Year built: 2005

    Utilities & green energy

    • Electric: 200+ Amp Service, Circuit Breakers, Generator
    • Utilities for property: Underground Utilities, Sewer Connected, Water Connected

    Community & HOA

    Community
    • Features: Near Public Transport, Commuter Bus, Golf, Highway Access, Hospital, Interstate, Marina, Private School, Public School, Railroad, Recreational Facilities, Schools, Near Shopping, Near Swimming, Tennis
    • Security: Security System Owned
    • Subdivision: Kingston Woods
    HOA
    • Has HOA: No
    • HOA fee: $400 annually
    Location
    • Region: Kingston

    Financial & listing details

    • Price per square foot: $405/sqft
    • Annual tax amount: $5,425
    • Date on market: 8/14/2023

    Price history

    DateEventPrice
    7/10/2017Sold$460,000$265/sqft
    Source: StateWide MLS RI #1157721 Report a problem

    Public tax history

    Tax history is unavailable.

    Neighborhood: Kingston

    Nearby schools

    GreatSchools rating
    Get a cash offer in 3 minutes
    Find out how much your home could sell for in as little as 3 minutes with a no-obligation cash offer.
    Estimated market value
    $703,600
    Get a cash offer in 3 minutes
    Find out how much your home could sell for in as little as 3 minutes with a no-obligation cash offer.
    Estimated market value
    $703,600