Discover a unique opportunity at 64 Munsell St, Belchertown, MA. This single-family residence, built in 1946, offers 812 square feet(apo) of living space, presenting a blend of classic charm and potential. The property includes one comfortably proportioned bedroom, providing a private sanctuary for rest and relaxation. A single full bathroom serves the home, designed for everyday convenience. The "family room" is currently used as the second bedroom. The property features a spacious two-car garage, offering ample room for vehicles, storage, or creative projects. As well as a detached 1 car garage. With a generous lot size of 1.1 acres, this property provides significant outdoor space for a variety of uses, from gardening to entertaining. Updated windows, updated roof, new furnace. This distinctive property invites you to envision its possibilities and create your ideal living environment. Schedule your private showing today.
For sale
$310,000
64 Munsell St, Belchertown, MA 01007
1beds
812sqft
Single Family Residence
Built in 1946
1.1 Acres Lot
$305,800 Zestimate®
$382/sqft
$-- HOA
What's special
New furnaceSpacious two-car garageUpdated roofOne comfortably proportioned bedroomUpdated windows
- 10 days |
- 377 |
- 18 |
Zillow last checked:
Listing updated:
Listed by:
Kathryn Esser 413-348-3803,
Landmark, REALTORS® 413-267-5252
Source: MLS PIN,MLS#: 73549143
Facts & features
Interior
Bedrooms & bathrooms
- Bedrooms: 1
- Bathrooms: 1
- Full bathrooms: 1
Primary bedroom
- Level: First
Primary bathroom
- Features: No
Dining room
- Level: First
Family room
- Features: Flooring - Wood
- Level: First
Kitchen
- Features: Flooring - Wood
- Level: First
Living room
- Features: Flooring - Laminate
- Level: First
Heating
- Forced Air, Oil
Cooling
- Window Unit(s)
Appliances
- Included: Range, Refrigerator, Washer, Dryer
- Laundry: First Floor, Electric Dryer Hookup, Washer Hookup
Features
- Flooring: Wood, Vinyl, Wood Laminate
- Basement: Crawl Space,Slab
- Has fireplace: No
Interior area
- Total structure area: 812
- Total interior livable area: 812 sqft
- Finished area above ground: 812
Property
Parking
- Total spaces: 8
- Parking features: Attached, Paved Drive, Off Street
- Attached garage spaces: 2
- Uncovered spaces: 6
Accessibility
- Accessibility features: No
Lot
- Size: 1.1 Acres
Details
- Parcel number: M:214 L:13,3858670
- Zoning: 0A4
Construction
Type & style
- Home type: SingleFamily
- Architectural style: Ranch,Cottage
- Property subtype: Single Family Residence
Materials
- Frame
- Foundation: Block, Slab
- Roof: Shingle
Condition
- Year built: 1946
Utilities & green energy
- Electric: Circuit Breakers
- Sewer: Private Sewer
- Water: Private
- Utilities for property: for Electric Range, for Electric Dryer, Washer Hookup
Community & HOA
Community
- Features: Walk/Jog Trails, Stable(s), Golf, House of Worship, Public School
HOA
- Has HOA: No
Location
- Region: Belchertown
Financial & listing details
- Price per square foot: $382/sqft
- Tax assessed value: $250,700
- Annual tax amount: $3,638
- Date on market: 7/13/2026
Estimated market value
$305,800
$291,000 - $321,000
$1,739/mo
Price history
| Date | Event | Price |
|---|---|---|
| 7/14/2026 | Listed for sale | $310,000+6.9%$382/sqft |
Source: MLS PIN #73549143 Report a problem | ||
| 7/15/2024 | Listing removed | $289,900$357/sqft |
Source: MLS PIN #73205447 Report a problem | ||
| 2/26/2024 | Listed for sale | $289,900+11.9%$357/sqft |
Source: MLS PIN #73205447 Report a problem | ||
| 7/20/2023 | Listing removed | $259,000$319/sqft |
Source: MLS PIN #73100699 Report a problem | ||
| 4/19/2023 | Listed for sale | $259,000-5.8%$319/sqft |
Source: MLS PIN #73100699 Report a problem | ||
| 12/17/2022 | Listing removed | $275,000$339/sqft |
Source: MLS PIN #73037761 Report a problem | ||
| 9/16/2022 | Listed for sale | $275,000+89.7%$339/sqft |
Source: MLS PIN #73037761 Report a problem | ||
| 6/24/2022 | Sold | $145,000-14.2%$179/sqft |
Source: MLS PIN #72986001 Report a problem | ||
| 6/3/2022 | Pending sale | $169,000$208/sqft |
Source:  RE/MAX International #72986001 Report a problem RE/MAX International #72986001 Report a problem | ||
| 6/3/2022 | Contingent | $169,000$208/sqft |
Source: MLS PIN #72986001 Report a problem | ||
| 5/21/2022 | Listed for sale | $169,000+207.3%$208/sqft |
Source: MLS PIN #72986001 Report a problem | ||
| 12/21/2011 | Sold | $55,000-45%$68/sqft |
Source: Public Record Report a problem | ||
| 8/31/2011 | Listing removed | $100,000$123/sqft |
Source: Real Living #71223653 Report a problem | ||
| 4/29/2011 | Listed for sale | $100,000$123/sqft |
Source: Real Living Realty Professionals, LLC #71223653 Report a problem | ||
Public tax history
| Year | Property taxes | Tax assessment |
|---|---|---|
| 2025 | $3,638 +2.8% | $250,700 +8.5% |
| 2024 | $3,539 +14.4% | $231,000 +21.8% |
| 2023 | $3,094 +5.2% | $189,600 +13.9% |
| 2022 | $2,940 +3.9% | $166,500 +6.7% |
| 2021 | $2,830 +4% | $156,100 +4.2% |
| 2020 | $2,722 +2.7% | $149,800 +3.5% |
| 2019 | $2,651 +0.7% | $144,700 |
| 2018 | $2,632 +5.5% | $144,700 +5.5% |
| 2017 | $2,495 +5.3% | $137,100 +3.9% |
| 2016 | $2,370 +6.1% | $131,900 +5.7% |
| 2015 | $2,233 +2.6% | $124,800 +1.6% |
| 2014 | $2,176 +2.3% | $122,800 -1.2% |
| 2013 | $2,127 +11.7% | $124,300 +8.1% |
| 2012 | $1,904 +5.1% | $115,000 -0.6% |
| 2011 | $1,811 +0.9% | $115,700 -4.2% |
| 2010 | $1,795 -2.8% | $120,800 -8.7% |
| 2009 | $1,847 +9.2% | $132,300 +5.1% |
| 2008 | $1,692 +3.5% | $125,900 +1.9% |
| 2007 | $1,635 +6.2% | $123,600 +12.8% |
| 2006 | $1,540 +4.2% | $109,600 +12.1% |
| 2005 | $1,478 -3.7% | $97,800 +6.4% |
| 2004 | $1,535 +6% | $91,900 +10.2% |
| 2003 | $1,448 +12% | $83,400 +21.9% |
| 2002 | $1,293 | $68,400 |
Find assessor info on the county website
Monthly payment
Est. payment
Payment breakdown
Explore the cost of this home by adjusting the details. Changes won't be saved.Climate risks
Neighborhood: 01007
Nearby schools
GreatSchools rating
- NACold Spring SchoolGrades: PK-KDistance: 4.2 mi
- 6/10Jabish Middle SchoolGrades: 7-8Distance: 4.7 mi
- 7/10Belchertown High SchoolGrades: 9-12Distance: 4.8 mi
- $311,5003 bd1 ba1.1k sqft74 Munsell St, Belchertown, MA 01007Off Market
- $344,5003 bd1 ba1.2k sqft73 Munsell St, Belchertown, MA 01007Off Market
- $83,200-- bd-- ba-- sqft74 Munsell St, Belchertown, MA 01007Off Market
- $82,800-- bd-- ba-- sqft74 Munsell St, Belchertown, MA 01007Off Market
- $461,600-- bd-- ba-- sqft67 Munsell St, Belchertown, MA 01007Off Market
- $545,0003 bd3 ba2.1k sqft44 Munsell St, Belchertown, MA 01007Sold
- $525,0003 bd3 ba1.7k sqft40 Munsell St, Belchertown, MA 01007Sold
- $836,6003 bd3 ba3.1k sqft90 Munsell St, Belchertown, MA 01007Off Market
A local agent can set up tours, give advice and negotiate with sellers.
A local lender can help you make sure your offer is ready when you are.
Similar homes
- $389,9003 bd1 ba1.1k sqft138 N Main St, Belchertown, MA 01007For Sale
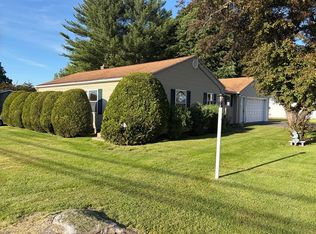 MLS ID #73526495, Michael P Mendyk, Michael Mendyk Real Estate. MLS PIN
 - $277,0002 bd1 ba724 sqft150 Ferry St, South Hadley, MA 01075For Sale
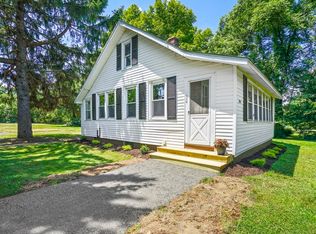 MLS ID #73553727, Paris A. Morley, Skye Mountain Realty, Inc.. MLS PIN
 - $299,9002 bd1 ba1k sqft52 Cecile Dr, Chicopee, MA 01020For Sale
 MLS ID #73552722, Lisa Oleksak-Sullivan, Coldwell Banker Realty - Western MA. MLS PIN
 - $375,0002 bd1 ba1k sqft71 Chestnut St, Hatfield, MA 01038For Sale
 MLS ID #73553124, Meghan McCormick, REMAX Connections - Easthampton. MLS PIN
 - $399,9002 bd1 ba899 sqft294 N Valley Rd, Pelham, MA 01002For SaleMLS ID #73539782, Joni Fleming, ERA M Connie Laplante Real Estate. MLS PIN
- $299,9003 bd1 ba1k sqft128 W Canton Cir, Springfield, MA 01104For SaleMLS ID #73552925, Sheila Perez, Naples Realty Group. MLS PIN
- $310,0003 bd1 ba960 sqft169 Slater Ave, Springfield, MA 01119For SaleMLS ID #73551642, Heide Blackak, Benton Real Estate Company. MLS PIN
- $309,0002 bd2 ba1k sqftThe Brook, Amherst, MA 01002For SaleMLS ID #73550797, Laura Scott, 5 College REALTORS®. MLS PIN
- $339,9002 bd1 ba1k sqft161 Stony Hill Rd, Wilbraham, MA 01095For SaleMLS ID #73545732, Kelley & Katzer Team, Kelley & Katzer Real Estate, LLC. MLS PIN
- $279,0002 bd1 ba744 sqft57 Arthur St, Springfield, MA 01104For SaleMLS ID #73553468, Kimberly Diamond, Berkshire Hathaway HomeServices Realty Professionals. MLS PIN
- $339,9003 bd1 ba1k sqft63 Adams Rd, Haydenville, MA 01039For SaleMLS ID #73549858, Donald Mailloux, Coldwell Banker Community REALTORS®. MLS PIN
- $232,0002 bd1 ba1k sqft45 River St, Jersey City, MA 01007For SaleMLS ID #73492946, Wheway Group, Coldwell Banker Realty - Western MA. MLS PIN
- $345,0003 bd2 ba1.1k sqft93 Beaver Lake Rd, Ware, MA 01082For SaleMLS ID #73538272, Theresa Ryan, Brick & Mortar. MLS PIN
- $275,0004 bd1 ba1k sqft645 Alden St, Ludlow, MA 01056For SaleMLS ID #73482593, Next Level Realty Team, NextHome Elite Realty. MLS PIN
- $319,0003 bd1 ba864 sqft535 Prospect St, Chicopee, MA 01020For SaleMLS ID #73546937, Karol Makusiewicz, Signature Realty. MLS PIN
- $349,9003 bd1 ba1k sqft64 Brigham Rd, South Hadley, MA 01075For SaleMLS ID #73545314, Samantha Donnelly, ERA M Connie Laplante Real Estate. MLS PIN
- $230,0003 bd1 ba1.1k sqft332 Batchelor St, Granby, MA 01033For SaleMLS ID #73543828, The Ponte Group, Keller Williams South Watuppa. MLS PIN
- $319,9003 bd1 ba1.1k sqft20 Pleasant St, Ludlow, MA 01056For SaleMLS ID #73543886, John P. DaCruz, John P. DaCruz. MLS PIN
- $389,9003 bd1 ba1.1k sqft8 Richardson Cir, Easthampton, MA 01027For SaleMLS ID #73552520, Jill Vincent Lapan, Canon Real Estate, Inc.. MLS PIN
- $347,5003 bd1 ba1.1k sqft27 Bostwick Ln, Chicopee, MA 01020For SaleMLS ID #73549011, Franchesca Lafontaine, Naples Realty Group. MLS PIN
