Magnificent 7 bedroom, 5.5 bathroom colonial estate with over 6,100 square feet of living space on over 2 picturesque acres on a cul-de-sac in beautiful Monroe! Come out and see this true masterpiece. Modern eat-in-kitchen with stainless steel appliances, granite countertops and eat-in-area with breakfast bar for informal dining. Enjoy hosting large dinner parties in your expansive dining room. Spacious family room with fireplace adjoins a sun room overlooking the peaceful outdoors. Primary bedroom suite with two walk-in closets and en-suite bathroom. Ample sized additional six bedrooms with either en-suite or adjoining bathrooms. Hardwood floors throughout. In-law suite wing with it's own private entrance. Finished walk out basement can be utilized for a multitude of fun activities. Pack your bags and move in -- not to be missed!
Sold for $1,110,000
$1,110,000
64 Mustang Drive, Monroe, CT 06468
7beds
6,150sqft
Single Family Residence
Built in 2011
2.01 Acres Lot
$1,220,000 Zestimate®
$180/sqft
$7,636 Estimated rent
Home value
$1,220,000
$1.15M - $1.29M
$7,636/mo
Zestimate® history
Owner options
List your home for rent
$7,636/mo
Rent Zestimate®
Find your next renter with Zillow Rental Manager. Plus, with online applications, you can quickly screen prospective tenants – for free.
$7,636/mo
Rent Zestimate®
Refinance and save
$8,075/mo
Est. payment
Refinancing to a lower rate could help reduce your monthly payments and save thousands over the life of the loan.
$8,075/mo
Est. payment
Explore your selling options
Work with a Zillow partner agent
Leverage their expertise and Zillow's premium Showcase listings to get your home seen by more buyers.
Get startedList with your own agent
Get your home in front of millions of buyers by listing it on Zillow.
Learn how to do itSell it yourself
Take full control of how buyers see your home on Zillow by listing For Sale by Owner (FSBO).
List your homeWhat's special
Colonial estateSun roomBreakfast barSpacious family roomPrimary bedroom suiteLarge dinner partiesExpansive dining room
Zillow last checked:
Listing updated:
Listed by:
The Tri-Star Team at Corcoran Centric Realty,
Ronald Nyman 203-952-3403,
Corcoran Centric Realty 203-625-9500
Bought with:
Andrea M. Viscuso, RES.0800667
Compass Connecticut, LLC
Source: Smart MLS,MLS#: 24004001
Facts & features
Interior
Bedrooms & bathrooms
- Bedrooms: 7
- Bathrooms: 6
- Full bathrooms: 5
- 1/2 bathrooms: 1
Primary bedroom
- Features: Bedroom Suite, Ceiling Fan(s), Walk-In Closet(s), Hardwood Floor
- Level: Upper
- Area: 336 Square Feet
- Dimensions: 16 x 21
Bedroom
- Features: Ceiling Fan(s), Hardwood Floor
- Level: Upper
- Area: 224 Square Feet
- Dimensions: 14 x 16
Bedroom
- Features: Ceiling Fan(s), Hardwood Floor
- Level: Upper
- Area: 180 Square Feet
- Dimensions: 12 x 15
Bedroom
- Features: Ceiling Fan(s), Hardwood Floor
- Level: Upper
- Area: 168 Square Feet
- Dimensions: 12 x 14
Bedroom
- Features: Bedroom Suite, Ceiling Fan(s), Hardwood Floor
- Level: Main
- Area: 168 Square Feet
- Dimensions: 12 x 14
Bedroom
- Features: Ceiling Fan(s), Hardwood Floor
- Level: Main
- Area: 240 Square Feet
- Dimensions: 12 x 20
Bedroom
- Features: Ceiling Fan(s), Hardwood Floor
- Level: Main
- Area: 192 Square Feet
- Dimensions: 12 x 16
Primary bathroom
- Features: Built-in Features, Granite Counters, Double-Sink, Stall Shower, Whirlpool Tub, Tile Floor
- Level: Upper
- Area: 154 Square Feet
- Dimensions: 11 x 14
Bathroom
- Features: Double-Sink, Full Bath, Tub w/Shower, Tile Floor
- Level: Upper
- Area: 66 Square Feet
- Dimensions: 6 x 11
Bathroom
- Features: Granite Counters, Tub w/Shower, Tile Floor
- Level: Upper
- Area: 96 Square Feet
- Dimensions: 8 x 12
Dining room
- Features: Hardwood Floor
- Level: Main
- Area: 272 Square Feet
- Dimensions: 16 x 17
Family room
- Features: High Ceilings, Vaulted Ceiling(s), Ceiling Fan(s), Gas Log Fireplace, Hardwood Floor
- Level: Main
- Area: 552 Square Feet
- Dimensions: 23 x 24
Kitchen
- Features: Balcony/Deck, Built-in Features, Granite Counters, Dining Area, Sliders, Hardwood Floor
- Level: Main
- Area: 442 Square Feet
- Dimensions: 17 x 26
Living room
- Features: Gas Log Fireplace, Hardwood Floor
- Level: Main
- Area: 224 Square Feet
- Dimensions: 14 x 16
Sun room
- Features: Ceiling Fan(s), Gas Log Fireplace, Hardwood Floor
- Level: Main
- Area: 336 Square Feet
- Dimensions: 14 x 24
Heating
- Forced Air, Propane
Cooling
- Central Air
Appliances
- Included: Gas Cooktop, Oven, Microwave, Refrigerator, Dishwasher, Washer, Dryer, Water Heater
- Laundry: Main Level
Features
- Wired for Data, Central Vacuum, In-Law Floorplan
- Basement: Full,Heated,Garage Access,Interior Entry,Partially Finished,Liveable Space
- Attic: Access Via Hatch
- Number of fireplaces: 3
Interior area
- Total structure area: 6,150
- Total interior livable area: 6,150 sqft
- Finished area above ground: 4,939
- Finished area below ground: 1,211
Property
Parking
- Total spaces: 3
- Parking features: Attached, Garage Door Opener
- Attached garage spaces: 3
Accessibility
- Accessibility features: Bath Grab Bars
Features
- Patio & porch: Deck
- Exterior features: Lighting
Lot
- Size: 2.01 Acres
- Features: Few Trees, Wooded, Sloped, Cleared, Landscaped
Details
- Additional structures: Shed(s)
- Parcel number: 2549441
- Zoning: RF2
Construction
Type & style
- Home type: SingleFamily
- Architectural style: Colonial
- Property subtype: Single Family Residence
Materials
- HardiPlank Type, Stone
- Foundation: Concrete Perimeter
- Roof: Asphalt
Condition
- New construction: No
- Year built: 2011
Utilities & green energy
- Sewer: Septic Tank
- Water: Well
- Utilities for property: Cable Available
Community & HOA
Community
- Features: Golf, Health Club, Lake, Library, Park, Pool, Public Rec Facilities, Tennis Court(s)
HOA
- Has HOA: No
Location
- Region: Monroe
Financial & listing details
- Price per square foot: $180/sqft
- Tax assessed value: $530,100
- Annual tax amount: $19,905
- Date on market: 5/18/2024
- Exclusions: See attached Personal Property Addendum
Price history
| Date | Event | Price |
|---|---|---|
| 5/17/2024 | Sold | $1,110,000+0.9%$180/sqft |
Source:  Smart MLS #24004001 Report a problem Smart MLS #24004001 Report a problem | ||
| 4/25/2024 | Pending sale | $1,100,000$179/sqft |
Source: Smart MLS #24004001 Report a problem | ||
| 3/21/2024 | Listed for sale | $1,100,000+315.1%$179/sqft |
Source: Smart MLS #24004001 Report a problem | ||
| 7/8/2008 | Sold | $265,000$43/sqft |
Source: Public Record Report a problem | ||
Public tax history
| Year | Property taxes | Tax assessment |
|---|---|---|
| 2025 | $21,736 +7.1% | $758,140 +43% |
| 2024 | $20,287 +1.9% | $530,100 |
| 2023 | $19,905 +1.9% | $530,100 |
| 2022 | $19,539 +2.2% | $530,100 +0.8% |
| 2021 | $19,122 +15.7% | $525,900 +12.9% |
| 2020 | $16,527 -0.1% | $465,800 +0.2% |
| 2019 | $16,545 +1% | $465,000 |
| 2018 | $16,387 -1.4% | $465,000 |
| 2017 | $16,628 +4.1% | $465,000 |
| 2015 | $15,973 -1.5% | $465,000 -11.1% |
| 2014 | $16,219 +2% | $523,040 |
| 2013 | $15,906 +3.9% | $523,040 |
| 2012 | $15,304 +202.6% | $523,040 +197.7% |
| 2011 | $5,058 +25.7% | $175,700 +24.4% |
| 2010 | $4,023 -3.4% | $141,190 |
| 2009 | $4,165 +2.9% | $141,190 |
| 2008 | $4,049 +4.6% | $141,190 |
| 2007 | $3,871 | $141,190 |
Find assessor info on the county website
Neighborhood: 06468
Nearby homes
- $1,233,2004 bd3 ba5k sqft12 Pinto Ln, Monroe, CT 06468Off Market
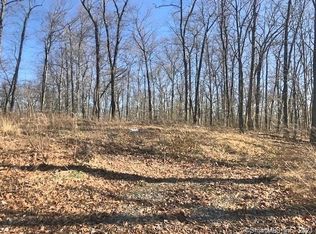
- $195,0002.02 acres56 Mustang Dr, Monroe, CT 06468Sold
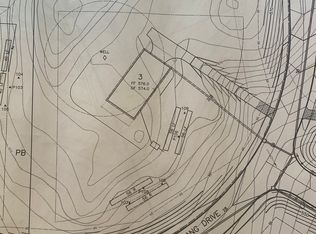
- $205,0002.01 acres69 Mustang Dr, Monroe, CT 06468Sold
- $1,190,8004 bd4 ba3.8k sqft51 Mustang Dr, Monroe, CT 06468Off Market
- $1,378,0005 bd6 ba5.6k sqft76 Mustang Dr, Monroe, CT 06468Sold
- $640,0004 bd3 ba2.2k sqft44 Old Fawn Hill Rd, Monroe, CT 06468Off Market
- $1,142,3005 bd3 ba3.6k sqft50 Mustang Dr, Monroe, CT 06468Off Market
- $1,181,2005 bd5 ba4.3k sqft11 Pinto Ln, Monroe, CT 06468Off Market
Nearby schools
GreatSchools rating
- 7/10Fawn Hollow Elementary SchoolGrades: K-5Distance: 0.6 mi
- 8/10Jockey Hollow SchoolGrades: 6-8Distance: 0.8 mi
- 9/10Masuk High SchoolGrades: 9-12Distance: 1.7 mi
Schools provided by the listing agent
- Elementary: Fawn Hollow
- Middle: Jockey Hollow
- High: Masuk
Source: Smart MLS. This data may not be complete. We recommend contacting the local school district to confirm school assignments for this home.
Sell for more on Zillow
Get a Zillow Showcase℠ listing at no additional cost and you could sell for .
$1,220,000
2% more
+$24,400
With Zillow Showcase(estimated)
$1,244,400
Sell for more on Zillow
Get a Zillow Showcase℠ listing at no additional cost and you could sell for .
$1,220,000
2% more
+$24,400
With Zillow Showcase(estimated)
$1,244,400
- Connecticut
- Fairfield County
- Monroe
- 06468
- 64 Mustang Drive
