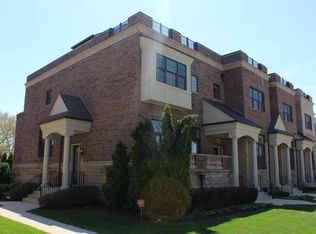
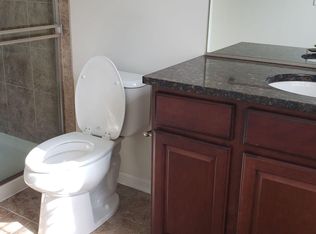
Tucked into the highly sought-after Arlington Crossings neighborhood, this impeccably maintained three-story townhome offers a perfect blend of modern elegance and effortless, low-maintenance living just moments from the heart of downtown Arlington Heights. Spanning more than 1,400 square feet, the sun-drenched interior kicks off on a main floor defined by airy nine-foot ceilings, oversized windows, and beautifully refreshed hardwood floors that run through the open living and dining spaces. Nearby, the updated gourmet kitchen is equipped with 42-inch cabinets, expansive granite counters, a pantry, and new stainless steel refrigerator. The kitchen offers great space for a dining table or central island. A refreshed half-bath services this floor. The living room opens directly out to an oversized private deck designed for outdoor relaxation. Upstairs, fresh paint, newer carpeting and custom blinds accent three bedrooms, including a generous primary bedroom boasting a private ensuite bath and a walk-in closet outfitted with custom organizers. A second full bathroom serves the remaining bedrooms, while the lower level adds practicality with a dedicated laundry room. The pristine, recently painted attached two-car garage is a standout feature. To top it off, this move-in-ready home places you within easy walking distance of the Metra station, Mariano's, the updated pool and facilities at Recreation Park, and the vibrant downtown dining and shopping scene, all while feeding into top-rated schools like Windsor Elementary, South Middle, and Prospect High School.
Active
Price cut: $10K (7/8)
$469,000
64 N Dryden Pl, Arlington Heights, IL 60004
3beds
1,418sqft
Townhouse, Single Family Residence
Built in 2012
1,040 Square Feet Lot
$-- Zestimate®
$331/sqft
$392/mo HOA
What's special
Sun-drenched interiorImpeccably maintained three-story townhomeGenerous primary bedroomOversized windowsAiry nine-foot ceilingsRefreshed half-bathNew stainless steel refrigerator
- 41 days |
- 1,364 |
- 62 |
Zillow last checked:
Listing updated:
Listed by:
Aaron Greenberg 312-939-5253,
Kale Realty
Source: MRED as distributed by MLS GRID,MLS#: 12672241
Facts & features
Interior
Bedrooms & bathrooms
- Bedrooms: 3
- Bathrooms: 3
- Full bathrooms: 2
- 1/2 bathrooms: 1
Rooms
- Room types: Mud Room
Primary bedroom
- Features: Flooring (Carpet), Bathroom (Full)
- Level: Second
- Area: 144 Square Feet
- Dimensions: 12X12
Bedroom 2
- Features: Flooring (Carpet)
- Level: Second
- Area: 99 Square Feet
- Dimensions: 11X9
Bedroom 3
- Features: Flooring (Carpet)
- Level: Second
- Area: 100 Square Feet
- Dimensions: 10X10
Kitchen
- Features: Kitchen (Pantry-Closet), Flooring (Hardwood)
- Level: Main
- Area: 143 Square Feet
- Dimensions: 13X11
Laundry
- Features: Flooring (Ceramic Tile)
- Level: Lower
- Area: 42 Square Feet
- Dimensions: 7X6
Living room
- Features: Flooring (Hardwood)
- Level: Main
- Area: 240 Square Feet
- Dimensions: 16X15
Mud room
- Features: Flooring (Ceramic Tile)
- Level: Lower
- Area: 42 Square Feet
- Dimensions: 7X6
Heating
- Natural Gas
Cooling
- Central Air
Appliances
- Included: Range, Microwave, Dishwasher, Refrigerator, Washer, Dryer, Disposal
- Laundry: In Unit
Features
- Basement: None
Interior area
- Total structure area: 0
- Total interior livable area: 1,418 sqft
Property
Parking
- Total spaces: 2
- Parking features: Garage Door Opener, Yes, Garage Owned, Attached, Garage
- Attached garage spaces: 2
- Has uncovered spaces: Yes
Accessibility
- Accessibility features: No Disability Access
Features
- Exterior features: Balcony
Lot
- Size: 1,040 Square Feet
Details
- Parcel number: 03294111000000
- Special conditions: None
Construction
Type & style
- Home type: Townhouse
- Property subtype: Townhouse, Single Family Residence
Materials
- Vinyl Siding
Condition
- New construction: No
- Year built: 2012
Utilities & green energy
- Sewer: Public Sewer
- Water: Lake Michigan, Public
Community & HOA
Community
- Security: Carbon Monoxide Detector(s)
HOA
- Has HOA: Yes
- Services included: Insurance, Exterior Maintenance, Lawn Care, Scavenger, Snow Removal
- HOA fee: $392 monthly
Location
- Region: Arlington Heights
Financial & listing details
- Price per square foot: $331/sqft
- Tax assessed value: $321,140
- Annual tax amount: $9,244
- Date on market: 6/9/2026
- Ownership: Fee Simple w/ HO Assn.
Estimated market value
Not available
Estimated sales range
Not available
Not available
Price history
| Date | Event | Price |
|---|---|---|
| 7/8/2026 | Price change | $469,000-2.1%$331/sqft |
Source:  MRED as distributed by MLS GRID #12672241 Report a problem MRED as distributed by MLS GRID #12672241 Report a problem | ||
| 6/22/2026 | Price change | $479,000-2%$338/sqft |
Source: MRED as distributed by MLS GRID #12672241 Report a problem | ||
| 6/9/2026 | Listed for sale | $489,000+59.3%$345/sqft |
Source: MRED as distributed by MLS GRID #12672241 Report a problem | ||
| 9/10/2019 | Sold | $307,000-4.1%$217/sqft |
Source: MRED as distributed by MLS GRID #10400799 Report a problem | ||
| 1/6/2017 | Sold | $320,000+10.3%$226/sqft |
Source: MRED as distributed by MLS GRID #09349749 Report a problem | ||
| 10/27/2014 | Sold | $290,000-6.4%$205/sqft |
Source: Public Record Report a problem | ||
| 10/1/2014 | Pending sale | $309,900$219/sqft |
Source: Coldwell Banker Residential Brokerage - Northwest #08694483 Report a problem | ||
| 10/1/2014 | Listed for sale | $309,900$219/sqft |
Source: Coldwell Banker Residential Brokerage - Northwest #08694483 Report a problem | ||
| 8/18/2014 | Listing removed | $309,900$219/sqft |
Source: Coldwell Banker Residential Brokerage - Northwest #08694483 Report a problem | ||
| 8/7/2014 | Listed for sale | $309,900+20.6%$219/sqft |
Source: Coldwell Banker Residential Brokerage - Northwest #08694483 Report a problem | ||
| 2/14/2011 | Sold | $257,000$181/sqft |
Source: Public Record Report a problem | ||
Public tax history
| Year | Property taxes | Tax assessment |
|---|---|---|
| 2024 | -- | $32,114 +0% |
| 2023 | $8,791 +3.8% | $32,113 |
| 2022 | $8,467 -0.9% | $32,113 +13.1% |
| 2021 | $8,546 +2.7% | $28,391 |
| 2020 | $8,325 +0.5% | $28,391 -10% |
| 2019 | $8,283 -0.7% | $31,546 +10.3% |
| 2018 | $8,345 +1.2% | $28,597 |
| 2017 | $8,247 +7.2% | $28,597 |
| 2016 | $7,692 -1.4% | $28,597 +8.2% |
| 2015 | $7,803 +3% | $26,428 |
| 2014 | $7,575 +2.6% | $26,428 |
| 2013 | $7,385 +3.7% | $26,428 -3.8% |
| 2012 | $7,123 -33.9% | $27,471 -36.9% |
| 2011 | $10,772 | $43,531 |
Find assessor info on the county website
Monthly payment
Est. payment
Payment breakdown
Explore the cost of this home by adjusting the details. Changes won't be saved.Climate risks
Neighborhood: 60004
Nearby schools
GreatSchools rating
- 7/10Windsor Elementary SchoolGrades: K-5Distance: 0.2 mi
- 7/10South Middle SchoolGrades: 6-8Distance: 0.9 mi
- 10/10Prospect High SchoolGrades: 9-12Distance: 1.1 mi
Schools provided by the listing agent
- Elementary: Windsor Elementary School
- Middle: South Middle School
- High: Prospect High School
- District: 25
Source: MRED as distributed by MLS GRID. This data may not be complete. We recommend contacting the local school district to confirm school assignments for this home.
- $432,8003 bd2 ba1.3k sqft66 N Dryden Pl, Arlington Heights, IL 60004Off Market
- $520,8003 bd3 ba1.7k sqft62 N Dryden Pl, Arlington Heights, IL 60004Off Market
- $481,1003 bd3 ba1.4k sqft64 N Dryden Ave, Arlington Heights, IL 60004Off Market
- $581,5002 bd2 ba1.7k sqft68 N Dryden Pl, Arlington Heights, IL 60004Off Market
- $482,0002 bd3 ba1.7k sqft60 N Dryden Pl, Arlington Heights, IL 60004Sold
- $535,0003 bd2 ba1.5k sqft917 E Hamlin Ln, Arlington Heights, IL 60004Off Market
- $497,6003 bd3 ba1.7k sqft917 E Hamlin Ln #3-7, Arlington Heights, IL 60004Off Market
- $457,9003 bd2 ba1.4k sqft56 N Dryden Ave, Arlington Heights, IL 60004Off Market
A local agent can set up tours, give advice and negotiate with sellers.
A local lender can help you make sure your offer is ready when you are.
Similar homes
- $460,0003 bd2 ba1.1k sqft1501 E Fremont St, Arlington Heights, IL 60004New
 MLS ID #12708274, Caroline Starr, @properties Christie's International Real Estate. MRED as distributed by MLS GRID
 - $474,9983 bd3 ba2k sqft1339 E Central Rd, Arlington Heights, IL 60005New
 MLS ID #12707866, Maria DelBoccio, @properties Christie's International Real Estate. MRED as distributed by MLS GRID
 - $474,9003 bd2 ba1.1k sqft603 N Wilshire Ln, Arlington Heights, IL 60004Active
 MLS ID #12700270, Bill Brucks, arhome realty. MRED as distributed by MLS GRID
 - $498,0003 bd1 ba1.3k sqft905 N Douglas Ave, Arlington Heights, IL 60004New
 MLS ID #12702722, Vicki Nelson, Real Broker LLC. MRED as distributed by MLS GRID
 - $474,5004 bd3 ba1.6k sqft1810 E Euclid Ave, Arlington Heights, IL 60004ActiveMLS ID #12698444, Lesley Budzinski, Compass. MRED as distributed by MLS GRID
- $415,0003 bd2 ba1k sqft1425 N Wilke Rd, Arlington Heights, IL 60004Re-activatedMLS ID #12678702, Christopher Paul, Redfin Corporation. MRED as distributed by MLS GRID
- $499,9005 bd3 ba1.3k sqft610 W Burning Tree Ln, Arlington Heights, IL 60004NewMLS ID #12708148, Holly Pfister, Berkshire Hathaway HomeServices Starck Real Estate. MRED as distributed by MLS GRID
- $495,0003 bd2 ba1.6k sqft909 S Dryden Pl, Arlington Heights, IL 60005NewMLS ID #12703916, Jong Hyun An, Utopia Real Estate Inc.. MRED as distributed by MLS GRID
- $699,9003 bd3 ba1.9k sqft203 N Haddow Ave, Arlington Heights, IL 60004NewMLS ID #12707246, Holly Connors, @properties Christie's International Real Estate. MRED as distributed by MLS GRID
- $470,0003 bd3 ba1.8k sqft100 E Seegers Rd, Arlington Heights, IL 60005For Sale By Owner
- $539,9003 bd2 ba1.5k sqft5 S Waterman Ave, Arlington Heights, IL 60004ActiveMLS ID #12684742, Dessi Vukov, CSC, Berkshire Hathaway HomeServices Starck Real Estate. MRED as distributed by MLS GRID
- $485,0003 bd2 ba1.8k sqft318 W Hackberry Dr, Arlington Heights, IL 60004ActiveMLS ID #12693655, Sarah Ziehr, eXp Realty. MRED as distributed by MLS GRID
- $424,9003 bd2 ba1.2k sqft106 W Cedar St, Arlington Heights, IL 60005NewMLS ID #12679181, Linda Dressler, CNC,SFR,SRES, RE/MAX Suburban. MRED as distributed by MLS GRID
- $459,9003 bd2 ba1.6k sqft683 Sandy Ln, Des Plaines, IL 60016NewMLS ID #12700909, Romelle Taylor, Baird & Warner. MRED as distributed by MLS GRID
- $479,9004 bd2 ba1k sqft1419 W Saint James Pl, Arlington Heights, IL 60005ActiveMLS ID #12700295, Cris Sallmen, ABR,CRS,SRES, Berkshire Hathaway HomeServices Chicago. MRED as distributed by MLS GRID
- $439,9002 bd2 ba1.5k sqft77 S Evergreen Ave Unit 206, Arlington Heights, IL 60005ActiveMLS ID #12696445, Sabina Wunderlich, Keller Williams Success Realty. MRED as distributed by MLS GRID
- $500,0003 bd2 ba1.8k sqft1015 S Ridge Ave, Arlington Heights, IL 60005ActiveMLS ID #12687822, Matthew Mika, Compass. MRED as distributed by MLS GRID
- $499,9982 bd2 ba1.6k sqft931 N Fernandez Ave, Arlington Heights, IL 60004ActiveMLS ID #12670315, Maria DelBoccio, @properties Christie's International Real Estate. MRED as distributed by MLS GRID
- $385,0003 bd2 ba1.3k sqft1322 S Arlington Heights Rd, Arlington Heights, IL 60005NewMLS ID #12703651, John C Spieske, Baird & Warner. MRED as distributed by MLS GRID
- $315,0003 bd1 ba1.2k sqft411 N Arlington Heights Rd, Arlington Heights, IL 60004ActiveMLS ID #12667472, Saide Torres, CSC, Berkshire Hathaway HomeServices Starck Real Estate. MRED as distributed by MLS GRID
