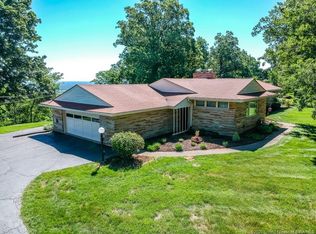
BIG rooms and many of them. First floor: 10 x 22 newly remodeled kitchen with island, custom cabs, two sinks, granite tops and high end appliances. Large 5 x 12 pantry has floor to ceiling adjustable shelving. 10 x 15 formal dining room. 13 x 26 formal living room with beautiful gas fireplace with a custom mantle. 24 x 17 master bedroom is on 1st floor. Sliding doors onto private deck, very private large windows, a lovely Vermont Casting gas fireplace, very large walk-in closet and updated bathroom. 21 x 27 paneled family room features skylights, french doors, a 15' brick fireplace wall, and two large closets. The roughly 800 sq ft second floor has four bedrooms and two full baths. The approximately 2000 sq ft walkout basement features a finished 15 x 26 newly painted and carpeted recreation room with a 15' wall of newly refinished wood cabinets and display shelving. There are also a newly decorated dry bar, and a 1/2 bath. Two large workshops, two storage areas, and a two car garage make every inch of this huge basement useful. Washer/Dryer locations in basement and master bedroom on first floor. A circle driveway, a large 2 car carport, and 2 attached large storage sheds make access to the 1.5 acre double lot property easy and tool storage a dream.
This property is off market, which means it's not currently listed for sale or rent on Zillow. This may be different from what's available on other websites or public sources.