Skip main navigation
Sold
  • $305,000

    64 NW Florence Ave, Gresham, OR 97030

    3beds
    1,190sqft
    Residential, Single Family Residence
    Built in 1956
    6,969.6 Square Feet Lot
    $307,100 Zestimate®
    $256/sqft
    $2,157 Estimated rent

    Home value

    $307,100

    $292,000 - $322,000

    $2,157/mo

    Zestimate® history
    Loading
    Loading...

    Owner options

    List your home for rent

    $2,157/mo

    Rent Zestimate®

    Find your next renter with Zillow Rental Manager. Plus, with online applications, you can quickly screen prospective tenants – for free.

    Learn more

    $2,157/mo

    Rent Zestimate®

    Refinance and save

    $1,893/mo

    Est. payment

    Refinancing to a lower rate could help reduce your monthly payments and save thousands over the life of the loan.

    See today's rates

    $1,893/mo

    Est. payment

    Explore your selling options

    Work with a Zillow partner agent

    Leverage their expertise and Zillow's premium Showcase listings to get your home seen by more buyers.

    Get started

    List with your own agent

    Get your home in front of millions of buyers by listing it on Zillow.

    Learn how to do it

    Sell it yourself

    Take full control of how buyers see your home on Zillow by listing For Sale by Owner (FSBO).

    List your home

    What's special

    Large brick fireplaceExtra long drivewayBreakfast nook
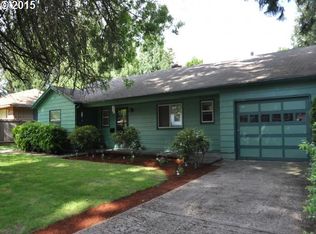
    Investor Special! Cash or Rehab Loan Only. Lovely ranch home on a large 7,004 sq. ft. lot in Northwest Gresham in an older established neighborhood, just 1/2 mile from Bella Vista Park. Outside, the home has an extra long driveway with a new roof and gutters installed in 2024. Upon walking into the home you'll love the open layout seamlessly connecting the living room, dining room, and kitchen. A large brick fireplace and big front window keep the area bright and cozy. The dining room features a large sliding door to the lovely backyard. On the other side of the kitchen you'll find a breakfast nook and a pantry. A short hallway off the dining room provides access to the 3 bedrooms and full bathroom. With room to expand on the back of the house, there is the possibility of adding a bathroom and walk in closet to the back right bedroom to make a primary suite. So much potential! Home has an HVAC system but it is not functioning, which is why the home does not qualify for Conventional/FHA/VA financing.

    Zillow last checked:

    Listing updated:

    Listed by:

    Brianna Snodgrass 503-954-7652,

    RE/MAX Equity Group

    Bought with:

    Rich Stark, 200808119

    Rich Stark Realty

    Source: RMLS (OR),MLS#: 124851776MLS Logo

    Facts & features

    Interior

    Bedrooms & bathrooms
    • Bedrooms: 3
    • Bathrooms: 1
    • Full bathrooms: 1
    • Main level bathrooms: 1
    Primary bedroom
    • Features: Hardwood Floors, Closet
    • Level: Main
    Bedroom 2
    • Features: Hardwood Floors, Closet
    • Level: Main
    Bedroom 3
    • Features: Closet, Wallto Wall Carpet
    • Level: Main
    Dining room
    • Features: Hardwood Floors, Sliding Doors
    • Level: Main
    Kitchen
    • Features: Dishwasher, Pantry
    • Level: Main
    Living room
    • Features: Fireplace, Hardwood Floors, Sound System
    • Level: Main
    Heating
    • Forced Air, None, Wood Stove, Fireplace(s)
    Appliances
    • Included: Dishwasher, Free-Standing Range, Free-Standing Refrigerator, Gas Water Heater
    Features
    • High Speed Internet, Sink, Bathtub With Shower, Closet, Pantry, Sound System
    • Flooring: Hardwood, Wall to Wall Carpet
    • Doors: Sliding Doors
    • Basement: Crawl Space
    • Number of fireplaces: 1
    • Fireplace features: Insert
    Interior area
    • Total structure area: 1,190
    • Total interior livable area: 1,190 sqft

    Property

    Parking
    • Total spaces: 1
    • Parking features: Driveway, Off Street, Garage Door Opener, Attached
    • Attached garage spaces: 1
    • Has uncovered spaces: Yes
    Accessibility
    • Accessibility features: Garage On Main, Main Floor Bedroom Bath, Minimal Steps, One Level, Parking, Utility Room On Main, Accessibility
    Features
    • Stories: 1
    • Patio & porch: Patio
    • Exterior features: Yard
    Lot
    • Size: 6,969 sqft
    • Features: Level, SqFt 7000 to 9999
    Details
    • Parcel number: R297824

    Construction

    Type & style
    • Home type: SingleFamily
    • Architectural style: Ranch
    • Property subtype: Residential, Single Family Residence
    Materials
    • Brick, Lap Siding
    • Roof: Shingle
    Condition
    • Fixer
    • New construction: No
    • Year built: 1956

    Utilities & green energy

    • Gas: Gas
    • Sewer: Public Sewer
    • Water: Public

    Community & neighborhood

    Location
    • Region: Gresham

    Other

    Other facts
    • Listing terms: Cash,Rehab
    • Road surface type: Paved

    Price history

    DateEventPrice
    3/16/2026Sold$305,000+2%$256/sqft
    Source: RMLS (OR) #124851776 Report a problem
    3/1/2026Pending sale$299,000$251/sqft
    Source: RMLS (OR) #124851776 Report a problem
    2/27/2026Listed for sale$299,000$251/sqft
    Source: RMLS (OR) #124851776 Report a problem

    Public tax history

    YearProperty taxesTax assessment
    2025$3,916 +4.5%$192,430 +3%
    2024$3,749 +9.8%$186,830 +3%
    2023$3,415 +2.9%$181,390 +3%
    2022$3,320 +2.6%$176,110 +3%
    2021$3,236 -2.2%$170,990 -5.3%
    2020$3,311 +2.7%$180,500 +3%
    2019$3,224 $175,250 +3%
    2018$3,224 +4.9%$170,150 +3%
    2017$3,074 +18.2%$165,200 +3%
    2016$2,601 $160,390 +3%
    2015$2,601 +2.2%$155,720 +3%
    2014$2,544 +6.2%$151,190 +3%
    2013$2,396 +3.9%$146,790 +3%
    2012$2,305 +3.3%$142,520 +3%
    2011$2,230 +2.5%$138,370 +3%
    2010$2,176 +2.5%$134,340 +3%
    2009$2,122 +2.6%$130,430 +3%
    2008$2,068 -2.5%$126,640 +3%
    2007$2,120 +2.8%$122,960 +3%
    2006$2,062 +4%$119,380 +3%
    2005$1,983 +1.1%$115,910 +3%
    2004$1,962 +3.9%$112,540 +3%
    2003$1,887 +2.3%$109,270 +3%
    2002$1,845 +8.6%$106,090 +6.1%
    2000$1,699 +3.1%$100,000 +3%
    1999$1,647 $97,090

    Find assessor info on the county website

    Neighborhood: Northwest

    Nearby schools

    GreatSchools rating
    Schools provided by the listing agent
    • Elementary: East Gresham
    • Middle: Dexter Mccarty
    • High: Gresham

    Source: RMLS (OR). This data may not be complete. We recommend contacting the local school district to confirm school assignments for this home.

    Get a cash offer in 3 minutes
    Find out how much your home could sell for in as little as 3 minutes with a no-obligation cash offer.
    Estimated market value
    $307,100
    Get a cash offer in 3 minutes
    Find out how much your home could sell for in as little as 3 minutes with a no-obligation cash offer.
    Estimated market value
    $307,100