Skip main navigation
Closed
  • Price Unknown

    64 Neron Pl, New Orleans, LA 70118

    5beds
    4,203sqft
    Single Family Residence
    Built in 1925
    7,200 Square Feet Lot
    $776,500 Zestimate®
    $--/sqft
    $4,712 Estimated rent

    Home value

    $776,500

    $683,000 - $877,000

    $4,712/mo

    Zestimate® history
    Loading
    Loading...

    Owner options

    List your home for rent

    $4,712/mo

    Rent Zestimate®

    Find your next renter with Zillow Rental Manager. Plus, with online applications, you can quickly screen prospective tenants – for free.

    Learn more

    $4,712/mo

    Rent Zestimate®

    Refinance and save

    Refinancing to a lower rate could help reduce your monthly payments and save thousands over the life of the loan.

    See today's rates

    Explore your selling options

    Work with a Zillow partner agent

    Leverage their expertise and Zillow's premium Showcase listings to get your home seen by more buyers.

    Get started

    List with your own agent

    Get your home in front of millions of buyers by listing it on Zillow.

    Learn how to do it

    Sell it yourself

    Take full control of how buyers see your home on Zillow by listing For Sale by Owner (FSBO).

    List your home

    What's special

    Tree-lined streetElegant chandelierModern updatesLush green yardBrick patioSpacious sitting roomStained glass window
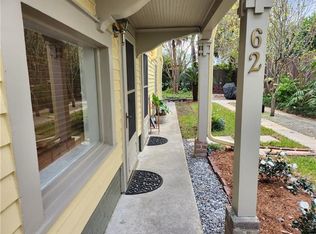
    Welcome to your dream home - includes an income-producing 2br/1ba apartment AND it's priced below appraisal! This stunning raised home sits on a charming tree-lined street with recently refreshed sidewalks, surrounded by other gorgeous homes. Step inside and you’ll instantly feel the 1920s charm blended with modern updates. Imagine entering through two sets of double doors into a cozy vestibule that leads to a grand foyer. Ready to move in, this home boasts 2 bedrooms and 2 baths on the upper level, including a spacious sitting room with big, beautiful windows off the primary bedroom. You’ll love the character of the stained glass window in the bathroom and the elegant chandelier in the dining room. Downstairs, you’ll find 3 more bedrooms, a den, a bathroom, and a laundry room – plenty of space for everyone! And wait, there’s more! The lower level also features a completely separate 2-bedroom, 1-bath rental apartment with its own kitchen and laundry room, currently renting for $1400/month – a hit with university grad students and faculty. Need storage? There’s a huge storage room with an exterior entrance. Plus, you’ll adore the lovely brick patio and the lush green yard in the back. With 23 rooms in total, this home is a true gem you have to see to believe. Don’t miss out on this fantastic bargain in today’s market! *Priced below appraisal!*

    Zillow last checked:

    Listing updated:

    Listed by:

    Bryan Francher 504-251-6400,

    Compass Uptown-Maple St (LATT28),

    Leslie Perrin 504-722-5820,

    Compass Uptown-Maple St (LATT28)

    Bought with:

    Michael Baker

    Realty Resources, Inc.

    Source: GSREIN,MLS#: 2477100MLS Logo

    Facts & features

    Interior

    Bedrooms & bathrooms
    • Bedrooms: 5
    • Bathrooms: 3
    • Full bathrooms: 3
    Primary bedroom
    • Description: Flooring: Wood
    • Level: Upper
    • Dimensions: 13.20 X 14.90
    Bedroom
    • Description: Flooring: Wood
    • Level: Upper
    • Dimensions: 13.00 X 14.80
    Bedroom
    • Description: Flooring: Tile
    • Level: Lower
    • Dimensions: 12.90 X 9.90
    Bedroom
    • Description: Flooring: Tile
    • Level: Lower
    • Dimensions: 15.80 X 9.50
    Bedroom
    • Description: Flooring: Tile
    • Level: Lower
    • Dimensions: 14.00 X 8.60
    Bedroom
    • Description: Flooring: Carpet
    • Level: Lower
    • Dimensions: 13.20 X 14.70
    Bedroom
    • Description: Flooring: Carpet
    • Level: Lower
    • Dimensions: 13.00 X 10.20
    Breakfast room nook
    • Description: Flooring: Tile
    • Level: Upper
    • Dimensions: 12.80 X 9.30
    Den
    • Level: Lower
    • Dimensions: 12.90 X 10.20
    Dining room
    • Description: Flooring: Wood
    • Level: Upper
    • Dimensions: 18.00 X 16.00
    Foyer
    • Description: Flooring: Wood
    • Level: Upper
    • Dimensions: 14.80 X 13.80
    Kitchen
    • Description: Flooring: Tile
    • Level: Upper
    • Dimensions: 13.90 X 10.00
    Kitchen
    • Description: Flooring: Tile
    • Level: Lower
    • Dimensions: 14.00 X 14.00
    Living room
    • Description: Flooring: Wood
    • Level: Upper
    • Dimensions: 16.00 X 14.00
    Living room
    • Description: Flooring: Tile
    • Level: Lower
    • Dimensions: 13.50 X 12.40
    Sitting room
    • Description: Flooring: Wood
    • Level: Upper
    • Dimensions: 13.00 X 8.60
    Heating
    • Central, Multiple Heating Units
    Cooling
    • Central Air, 3+ Units
    Appliances
    • Included: Dryer, Dishwasher, Disposal, Microwave, Oven, Range, Refrigerator, Washer
    Features
    • Ceiling Fan(s), Carbon Monoxide Detector, Granite Counters, Pantry, Stainless Steel Appliances, Cable TV
    • Has fireplace: Yes
    • Fireplace features: Gas
    Interior area
    • Total structure area: 4,835
    • Total interior livable area: 4,203 sqft

    Property

    Parking
    • Total spaces: 3
    • Parking features: Driveway, Three or more Spaces
    • Has uncovered spaces: Yes
    Features
    • Levels: Two
    • Stories: 2
    • Patio & porch: Brick, Other, Porch
    • Exterior features: Fence, Sprinkler/Irrigation, Porch
    • Pool features: None
    Lot
    • Size: 7,200 Square Feet
    • Dimensions: 60 x 120
    • Features: City Lot, Rectangular Lot
    Details
    • Additional structures: Apartment
    • Parcel number: 716305906
    • Special conditions: None

    Construction

    Type & style
    • Home type: SingleFamily
    • Property subtype: Single Family Residence
    Materials
    • Frame, Wood Siding
    • Foundation: Raised, Slab
    • Roof: Shingle
    Condition
    • Excellent
    • Year built: 1925

    Utilities & green energy

    • Sewer: Public Sewer
    • Water: Public

    Community & HOA

    Community
    • Security: Security System
    HOA
    • Has HOA: No
    Location
    • Region: New Orleans

    Financial & listing details

    • Tax assessed value: $716,400
    • Annual tax amount: $9,456
    • Date on market: 12/2/2024

    Price history

    DateEventPrice
    6/27/2025Sold--
    Source: GSREIN #2477100 Report a problem
    5/19/2025Pending sale$798,000$190/sqft
    Source: Latter and Blum #2477100 Report a problem
    5/19/2025Contingent$798,000$190/sqft
    Source: GSREIN #2477100 Report a problem
    4/9/2025Price change$798,000-5.9%$190/sqft
    Source: GSREIN #2477100 Report a problem
    3/21/2025Pending sale$848,000$202/sqft
    Source: Latter and Blum #2477100 Report a problem
    3/21/2025Contingent$848,000$202/sqft
    Source: GSREIN #2477100 Report a problem
    3/10/2025Price change$848,000-1.4%$202/sqft
    Source: GSREIN #2477100 Report a problem
    12/2/2024Listed for sale$860,000-1.7%$205/sqft
    Source: GSREIN #2477100 Report a problem
    11/24/2024Listing removed$875,000$208/sqft
    Source: Latter and Blum #2450733 Report a problem
    9/24/2024Price change$875,000-2.6%$208/sqft
    Source: GSREIN #2450733 Report a problem
    7/8/2024Price change$898,000-4%$214/sqft
    Source: GSREIN #2450733 Report a problem
    5/28/2024Listed for sale$935,000-1.5%$222/sqft
    Source: GSREIN #2450733 Report a problem
    5/10/2024Listing removed$949,000$226/sqft
    Source: Latter and Blum #2421982 Report a problem
    4/11/2024Price change$949,000-4.9%$226/sqft
    Source: GSREIN #2421982 Report a problem
    2/21/2024Price change$998,000-16.8%$237/sqft
    Source: GSREIN #2421982 Report a problem
    11/13/2023Listed for sale$1,200,000+100.3%$286/sqft
    Source: GSREIN #2421982 Report a problem
    9/10/2012Sold--
    Source: GSREIN #922452 Report a problem
    7/26/2012Listed for sale$599,000$143/sqft
    Source: RE/MAX N.O. Properties #922452 Report a problem

    Public tax history

    YearProperty taxesTax assessment
    2026$9,456 +42.8%$71,640 +25.7%
    2025$6,620 -1.5%$57,000
    2024$6,719 -4.9%$57,000
    2023$7,062 -7.6%$57,000 +4.9%
    2022$7,645 -6.8%$54,330 -4.7%
    2021$8,205 -1%$57,000
    2020$8,287 -3.8%$57,000
    2019$8,612 +13.7%$57,000
    2018$7,576 $57,000
    2017$7,576 -1.9%$57,000
    2016$7,724 +1.7%$57,000
    2015$7,592 $57,000
    2014$7,592 +2.1%$57,000 +44.6%
    2013$7,438 $39,430
    2012-- $39,430 -1.4%
    2011-- $40,000
    2010-- $40,000
    2009-- $40,000
    2007-- $40,000 +69.5%
    2004-- $23,600 +14%
    2002-- $20,700
    2001-- $20,700
    2000-- $20,700
    Find assessor info on the county website

    Neighborhood: Marlyville-Fontainebleau

    Nearby schools

    GreatSchools rating
    Get a cash offer in 3 minutes
    Find out how much your home could sell for in as little as 3 minutes with a no-obligation cash offer.
    Estimated market value
    $776,500
    Get a cash offer in 3 minutes
    Find out how much your home could sell for in as little as 3 minutes with a no-obligation cash offer.
    Estimated market value
    $776,500