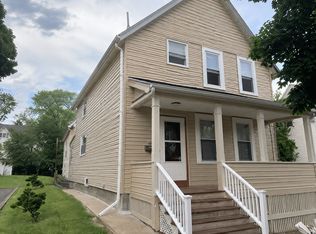
The advertised rate of $12,134/month is the lowest available price, based on a 1 month(s) stay with a move-in date of November 9, 2026.
Rates vary depending on the duration of stay, season, and other parameters. For exact pricing and additional pricing components, please visit our website and enter your desired move-in and move-out dates. The rate is applicable when billed upfront; it can be higher if billed in multiple payments.
Feel at home in this expansive, multi-level residence bordering conservation land, just 20 minutes from Boston. This architect-designed retreat offers 4,000+ sq ft of living space, featuring 5 bedrooms and 4 full bathrooms.
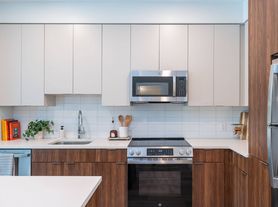
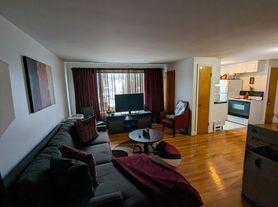
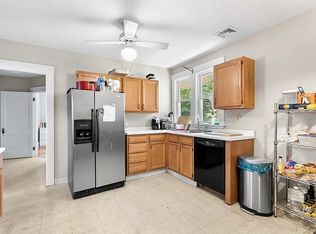
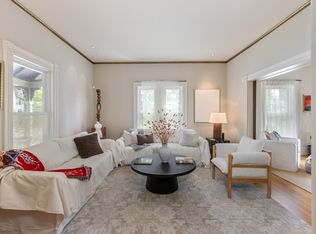
This home is built for large-group living and extended stays, combining scale, privacy, and full residential capability. The main living level boasts vaulted ceilings with exposed beams and skylights, a chef's kitchen with an oversized island, a dining area anchored by a stone fireplace, and a heated four-season sunroom. A separate enclosed library with its own fireplace offers a quiet retreat. The finished lower level is dedicated to entertainment and activity, featuring arcade machines, foosball, and a media-ready movie viewing space. The dedicated fitness studio includes free weights, a punching bag, yoga set-up, and an indoor putting green. The fully private in-law suite includes a kitchenette, an en-suite spa-style bathroom with steam shower and double vanity, a clawfoot soaking tub, and dedicated living and sleeping space.
Driveway parking is available for two cars and self check-in is provided. A pack-n-play and high-top chair are available upon request for $10 per night. Pets are considered on a case-by-case basis with an additional pet cleaning fee per pet, and guests bringing pets will be required to sign a pet contract.
Located in a quiet residential cul-de-sac setting, this home directly borders protected wooded conservation land. It offers convenient access to surrounding destinations, including Middlesex Fells Reservation for hiking and trail access, Spot Pond and the Stone Zoo, Stoneham Center for local dining, and grocery stores. Commuter rail stations in Melrose and direct access to I-93 make it approximately 20 minutes to downtown Boston. The property is also close to corporate corridors in Burlington and Woburn, and Lahey Hospital & Medical Center.
The property is located in a quiet residential cul-de-sac setting. Any stay extending beyond 28 days will have an adjustment in the cleaning fee, which will be communicated prior to reservation confirmation. Guests bringing pets will be required to sign a pet contract.
The home features high-speed Wi-Fi, making it remote work-friendly. Multiple enclosed rooms and clearly separated interior zones allow for gathering, work, recreation, and private living to occur simultaneously without overlap.
Apartment for rent
Apartment
Available Sun Jan 3 2027
Cats, dogs OK
In unit laundry
1 Parking space parking
Fireplace, forced air
What's special
Heated four-season sunroomExpansive multi-level residenceQuiet residential cul-de-sac settingClawfoot soaking tub
- 76 days |
- -- |
- -- |
Zillow last checked:
Listing updated:
Travel times

Let’s turn your rent into credit progress
Build credit history with every on-time payment and get credit for the payment you’re already making.
Facts & features
Interior
Bedrooms & bathrooms
- Bedrooms: 5
- Bathrooms: 4
- Full bathrooms: 4
Heating
- Fireplace, Forced Air
Appliances
- Included: Dishwasher, Dryer, Microwave Oven, Range Oven, Refrigerator, Washer
- Laundry: In Unit
Features
- Has fireplace: Yes
- Furnished: Yes
Interior area
- Total interior livable area: 3,993 sqft
Property
Parking
- Total spaces: 1
- Parking features: Covered
- Details: Contact manager
Features
- Patio & porch: Covered
- Exterior features: CO Detector, Fire Detector
- View description: Contact manager
Construction
Type & style
- Home type: Apartment
- Property subtype: Apartment
Building
Management
- Pets allowed: Yes
Community & HOA
Community
- Features: Fitness Center, Smoke Free
HOA
- Amenities included: Fitness Center
Location
- Region: Stoneham
Financial & listing details
- Lease term: 1 Month
Price history
| Date | Event | Price |
|---|---|---|
| 9/29/2026 | Price change | $12,134-3.2%$3/sqft |
Source: Zillow Rentals Report a problem | ||
| 9/11/2026 | Price change | $12,539-33.6%$3/sqft |
Source: Zillow Rentals Report a problem | ||
| 9/8/2026 | Price change | $18,886-5.1%$5/sqft |
Source: Zillow Rentals Report a problem | ||
| 8/18/2026 | Price change | $19,900-5%$5/sqft |
Source: Zillow Rentals Report a problem | ||
| 7/17/2026 | Price change | $20,951-7.6%$5/sqft |
Source: Zillow Rentals Report a problem | ||
| 7/16/2026 | Listed for rent | $22,673$6/sqft |
Source: Zillow Rentals Report a problem | ||