Skip main navigation
Under contract
  • $749,900

    64 Noble Avenue, Milford, CT 06460

    3beds
    1,902sqft
    : 
    Loading
    Get pre-qualified
    Single Family Residence
    Built in 2018
    8,276 Square Feet Lot
    $-- Zestimate®
    $394/sqft
    $-- HOA

    What's special

    Hardwood floors throughout
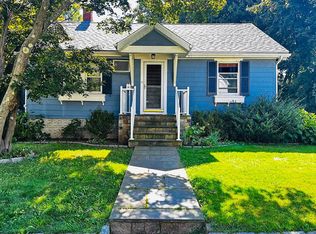
    PLEASE SUBMIT OFFERS BY MONDAY, 6/15 AT 5:00 PM You're going to love this beautifully maintained 3-bedroom, 2.5-bath home in a highly desirable Milford Center neighborhood. Ideally situated just a short walk from the train station, local restaurants, shops, and the beloved fairs and community events on the Green, this home offers the perfect blend of convenience and small-town charm. Inside, you'll find hardwood floors throughout and an inviting open layout designed for both everyday living and entertaining. The updated kitchen features granite countertops, ample cabinetry, and direct access to a spacious deck with pergola, overlooking the backyard-perfect for outdoor dining, or summer gatherings. The primary bedroom offers a private retreat at the end of the day with a walk-in closet and full bath. Two additional bedrooms provide plenty of space for family, guests, or a home office and are serviced by a full hall bath. Step outside to enjoy the deep backyard, highlighted by a brand-new oversized patio that creates an exceptional outdoor living space. Whether hosting friends, gardening, or simply relaxing, this expansive yard offers endless possibilities. With its prime location, quality finishes, and outstanding indoor-outdoor living spaces, this Milford Center gem is a rare opportunity you won't want to miss.
    38 days
    |
    290
    |
    6
    |

    Likely to sell faster than

    Zillow last checked:

    Listing updated:

    Listed by:

    Susan A. Dubrow (203)209-6728,

    Coldwell Banker Realty 203-878-7424

    Source: Smart MLS,MLS#: 24181895MLS Logo

      Facts & features

      Interior

      Bedrooms & bathrooms
      • Bedrooms: 3
      • Bathrooms: 3
      • Full bathrooms: 2
      • 1/2 bathrooms: 1
      Primary bedroom
      • Features: Hardwood Floor
      • Level: Upper
      • Area: 223.79 Square Feet
      • Dimensions: 13.9 x 16.1
      Bedroom
      • Features: Hardwood Floor
      • Level: Upper
      • Area: 156.6 Square Feet
      • Dimensions: 11.6 x 13.5
      Bedroom
      • Features: Hardwood Floor
      • Level: Upper
      • Area: 182.04 Square Feet
      • Dimensions: 11.1 x 16.4
      Dining room
      • Features: Hardwood Floor
      • Level: Main
      • Area: 279.39 Square Feet
      • Dimensions: 13.9 x 20.1
      Living room
      • Features: Hardwood Floor
      • Level: Main
      • Area: 319.7 Square Feet
      • Dimensions: 13.9 x 23
      Heating
      • Forced Air, Natural Gas
      Cooling
      • Central Air
      Appliances
      • Included: Oven/Range, Microwave, Refrigerator, Dishwasher, Washer, Dryer, Gas Water Heater, Tankless Water Heater
      • Laundry: Upper Level
      Features
      • Open Floorplan, Smart Thermostat
      • Windows: Thermopane Windows
      • Basement: Crawl Space,Partial,Unfinished
      • Attic: Pull Down Stairs
      • Has fireplace: No
      Interior area
      • Total structure area: 1,902
      • Total interior livable area: 1,902 sqft
      • Finished area above ground: 1,902

      Property

      Parking
      • Total spaces: 2
      • Parking features: Detached, Paved
      • Garage spaces: 1
      Features
      • Patio & porch: Deck, Patio
      • Waterfront features: Walk to Water, Beach Access, Water Community, Harbor
      Lot
      • Size: 8,276 Square Feet
      • Features: Level
      Details
      • Parcel number: 1208155
      • Zoning: Sfa-10

      Construction

      Type & style
      • Home type: SingleFamily
      • Architectural style: Colonial
      • Property subtype: Single Family Residence
      Materials
      • Vinyl Siding
      • Foundation: Block
      • Roof: Asphalt
      Condition
      • New construction: No
      • Year built: 2018

      Utilities & green energy

      • Sewer: Public Sewer
      • Water: Public
      Green energy
      • Energy efficient items: Thermostat, Windows

      Community & HOA

      Community
      • Features: Basketball Court, Library, Medical Facilities, Paddle Tennis, Playground, Pool
      HOA
      • Has HOA: No
      Location
      • Region: Milford

      Financial & listing details

      • Price per square foot: $394/sqft
      • Tax assessed value: $347,060
      • Annual tax amount: $10,256
      • Date on market: 6/8/2026
      • Exclusions: DR chandelier, Freezer in Basement, Dehumidifier in Basement

        Estimated market value

        Not available

        Estimated sales range

        Not available

        Not available

        Price history

        DateEventPrice
        7/11/2026Pending sale$749,900$394/sqft
        Source: Smart MLS #24181895 Report a problem
        6/10/2026Listed for sale$749,900+50%$394/sqft
        Source: Smart MLS #24181895 Report a problem
        6/29/2021Sold$500,000$263/sqft
        Source: Public Record Report a problem
        3/30/2021Sold$500,000+17.6%$263/sqft
        Source: Smart MLS #170370061 Report a problem
        11/8/2018Sold$425,000-3.4%$223/sqft
        Source: Smart MLS #170090184 Report a problem
        10/21/2018Pending sale$439,900$231/sqft
        Source: Calcagni Real Estate #170090184 Report a problem
        10/1/2018Price change$439,900-2.2%$231/sqft
        Source: Calcagni Real Estate #170090184 Report a problem
        9/5/2018Price change$449,900-2.2%$237/sqft
        Source: Calcagni Real Estate #170090184 Report a problem
        8/27/2018Listed for sale$459,900+124.3%$242/sqft
        Source: Calcagni Real Estate #170090184 Report a problem
        4/10/2018Sold$205,000+46.4%$108/sqft
        Source: Public Record Report a problem
        10/1/1999Sold$140,000+16.7%$74/sqft
        Source: Public Record Report a problem
        11/21/1997Sold$120,000$63/sqft
        Source: Public Record Report a problem

        Public tax history

        YearProperty taxesTax assessment
        2025$10,256 +1.4%$347,060
        2024$10,113 +7.2%$347,060
        2023$9,430 +2%$347,060
        2022$9,249 +14.9%$347,060 +19.2%
        2021$8,053 -0.1%$291,240
        2020$8,062 -0.1%$291,240
        2019$8,070 +48.4%$291,240 +48.6%
        2018$5,438 -0.2%$196,040
        2017$5,448 +5.9%$196,040 +6.1%
        2016$5,146 -0.2%$184,850
        2015$5,154 +2.4%$184,850
        2014$5,032 +3.6%$184,850
        2013$4,858 +2.7%$184,850
        2012$4,732 +9.2%$184,850 +23.2%
        2011$4,335 +1.6%$150,068
        2010$4,268 +3.4%$150,068
        2009$4,127 -2.6%$150,068
        2008$4,236 +7%$150,068 +20.4%
        2007$3,958 +24.1%$124,594 +25.7%
        2005$3,190 +11%$99,120 +0.7%
        2003$2,874 +8.7%$98,420
        2001$2,644 $98,420
        Find assessor info on the county website

        Monthly payment

        Est. payment

        Payment breakdown

        Explore the cost of this home by adjusting the details. Changes won't be saved.
        All calculations are estimates and provided by Zillow, Inc. for informational purposes only. Actual amounts may vary.
        HOA fees may include property taxes on listings classified as Co-Ops. Contact the listing agent and/or owner for fee details.
        Mortgage interest rates are dependent on a number of factors, including credit score, down payment, and repayment length. Interest rate data provided by Zillow Group Marketplace, Inc. as of 1/1/1970 from various mortgage lenders with which we have lead or other similar arrangements; the Estimated Payment is an average of those rates.
        See how much you could borrow to make a competitive offer.

        Climate risks

        Neighborhood: 06460

        Getting around

        71 / 100
        Very Walkable
        47 / 100
        Somewhat Bikeable

        Nearby schools

        GreatSchools rating
        Schools provided by the listing agent
        • Elementary: Calf Pen Meadow
        • Middle: Harborside
        • High: Jonathan Law

        Source: Smart MLS. This data may not be complete. We recommend contacting the local school district to confirm school assignments for this home.

        A local agent can set up tours, give advice and negotiate with sellers.

        Browse local experts

        Similar homes