Skip main navigation
For sale
  • $949,000

    64 Noroton Avenue, Darien, CT 06820

    2beds
    910sqft
    : 
    $6,037/mo
    Get pre-qualified
    Single Family Residence
    Built in 1815
    8,276 Square Feet Lot
    $1,040,200 Zestimate®
    $1,043/sqft
    $-- HOA

    What's special

    Welcoming front porchDetached one-car garagePrivate outdoor spaceInviting main levelDining areaPrivate yardPrivate backyard
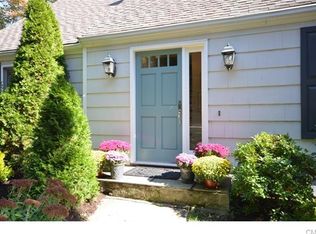

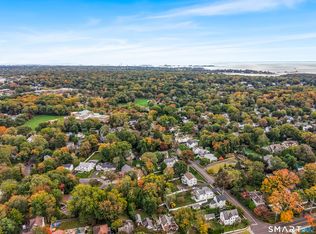
    Charming 1815 Colonial with Character and Endless Potential Step back in time while envisioning the possibilities in this charming 1815 Old-Style Colonial, offering timeless character, versatility, and an exceptional opportunity to create a home uniquely your own. The inviting main level features a welcoming front porch, comfortable living room, dining area, kitchen, and bright sunroom overlooking the private backyard. Upstairs, two bedrooms and a full bath provide a cozy and functional living space. The lower level adds valuable flexibility with a recreation room, half bath, and walk-out access to the backyard. A detached one-car garage and private yard further enhance the property's appeal. Ideally situated near the exciting Noroton Heights development, the property is just minutes from restaurants, shops, and the train station, providing convenient access to shopping, dining, transportation, and the many amenities of this desirable location. Bring your vision and imagination to this special property and transform it into your dream home. With its historic character, private outdoor space, and excellent location, this is an outstanding opportunity for a builder, investor, or buyer looking for a property with tremendous potential. Property is being sold "AS IS." Buyer to conduct all due diligence. All offers must be submitted in writing using the SMART MLS Binder Form (not contract) and accompanied by proof of funds. No verbal offers will be considered Sq. footage of the enclosed porch and finished basement square footage is also not counted in living space.
    3 days
    2,268
    88

    Zillow last checked:

    Listing updated:

    Listed by:

    Maria Miller (203)858-3504,

    William Raveis Real Estate 203-966-3555

    Source: Smart MLS,MLS#: 24199804MLS Logo

      Facts & features

      Interior

      Bedrooms & bathrooms
      • Bedrooms: 2
      • Bathrooms: 1
      • Full bathrooms: 1
      Primary bedroom
      • Level: Upper
      • Area: 185.85 Square Feet
      • Dimensions: 12.3 x 15.11
      Bedroom
      • Level: Upper
      • Area: 111.1 Square Feet
      • Dimensions: 10.1 x 11
      Bathroom
      • Level: Upper
      • Area: 55.46 Square Feet
      • Dimensions: 7.8 x 7.11
      Dining room
      • Level: Main
      • Area: 112.84 Square Feet
      • Dimensions: 12.4 x 9.1
      Kitchen
      • Level: Main
      • Area: 126.48 Square Feet
      • Dimensions: 12.4 x 10.2
      Living room
      • Level: Main
      • Area: 239.32 Square Feet
      • Dimensions: 12.4 x 19.3
      Sun room
      • Level: Main
      • Area: 120.54 Square Feet
      • Dimensions: 9.8 x 12.3
      Heating
      • Hot Water, Oil
      Cooling
      • None
      Appliances
      • Included: Electric Range, Refrigerator, Water Heater
      • Laundry: Lower Level
      Features
      • Basement: Partial,Partially Finished
      • Attic: None
      • Has fireplace: No
      Interior area
      • Total structure area: 910
      • Total interior livable area: 910 sqft
      • Finished area above ground: 910

      Property

      Parking
      • Total spaces: 1
      • Parking features: Detached
      • Garage spaces: 1
      Features
      • Patio & porch: Porch
      Lot
      • Size: 8,276 Square Feet
      • Features: Wooded, Level
      Details
      • Parcel number: 107001
      • Zoning: R13

      Construction

      Type & style
      • Home type: SingleFamily
      • Architectural style: Colonial
      • Property subtype: Single Family Residence
      Materials
      • Clapboard, Vertical Siding
      • Foundation: Stone
      • Roof: Asphalt
      Condition
      • New construction: No
      • Year built: 1815

      Utilities & green energy

      • Sewer: Public Sewer
      • Water: Public

      Community & HOA

      Community
      • Features: Public Rec Facilities, Shopping/Mall
      • Subdivision: Noroton
      HOA
      • Has HOA: No
      Location
      • Region: Darien

      Financial & listing details

      • Price per square foot: $1,043/sqft
      • Tax assessed value: $625,800
      • Annual tax amount: $9,687
      • Date on market: 8/27/2026

        Estimated market value

        $1,040,200

        $905,000 - $1.19M

        $3,766/mo

        Price history

        DateEventPrice
        8/27/2026Listed for sale$949,000$1,043/sqft
        Source: Smart MLS #24199804 Report a problem

        Public tax history

        YearProperty taxesTax assessment
        2025$9,687 +5.4%$625,800
        2024$9,193 +12%$625,800 +34.3%
        2023$8,206 +2.2%$465,990
        2022$8,029 +2.3%$465,990
        2021$7,847 +3.1%$465,990
        2020$7,610 -0.8%$465,990
        2019$7,675 +12.1%$465,990 +9.4%
        2018$6,849 -0.5%$425,950
        2017$6,883 +2.5%$425,950
        2016$6,717 +2.7%$425,950
        2015$6,538 +2.3%$425,950
        2014$6,394 +1.2%$425,950 -11.2%
        2013$6,316 +3.9%$479,570
        2012$6,081 +3.9%$479,570
        2011$5,851 +3.9%$479,570
        2010$5,630 +3.2%$479,570
        2009$5,453 -2.6%$479,570 +24.7%
        2008$5,597 +4.9%$384,650
        2007$5,335 +3.5%$384,650
        2006$5,154 -28%$384,650 -30%
        2005$7,154 +55.6%$549,500 +42.9%
        2004$4,597 +25.6%$384,650 +37.3%
        2003$3,659 -6.8%$280,140
        2001$3,928 +7.4%$280,140 -30%
        2000$3,659 +20.2%$400,200 +133.1%
        1999$3,043 $171,710
        Find assessor info on the county website

        Monthly payment

        Est. payment

        Payment breakdown

        Explore the cost of this home by adjusting the details. Changes won't be saved.
        All calculations are estimates and provided by Zillow, Inc. for informational purposes only. Actual amounts may vary.
        HOA fees may include property taxes on listings classified as Co-Ops. Contact the listing agent and/or owner for fee details.
        See how much you could borrow to make a competitive offer.

        Climate risks

        Neighborhood: Norton

        Getting around

        57 / 100
        Somewhat Walkable
        48 / 100
        Some Transit
        38 / 100
        Somewhat Bikeable

        Nearby schools

        GreatSchools rating
        Schools provided by the listing agent
        • High: Darien

        Source: Smart MLS. This data may not be complete. We recommend contacting the local school district to confirm school assignments for this home.

        A local agent can set up tours, give advice and negotiate with sellers.

        Browse local experts