Move In Condition! Monroeville 4 Bedroom, 2 Full Bath Home W/approx 1833 Sq Ft Of Living Space On 3 Floors. The Lower Level Has A Walk-out W/enclosed Patio/sun Room, Beautiful Eat-in Kitchen W/tons Of Cabinet & Counter Top Space, Stainless Steel Appliances & Newer Flooring. The Dining Area Has Extra Cabinetry/counter Space, & Pantry. The Lower Level Also Has A Huge Laundry Room W/additional Cabinetry, Big Counter Top, Sink And The Washer & Dryer Stay. The Lower Level Also Has A Full Bath Room, A Utility & Bonus Room. The 2nd Floor Has A Large Living Room, Family Room/office/or Possible Nursery W/french Door Entry, A Full Bathroom, A Master Bedroom W/real Hard Wood Floors And A 2nd Bedroom. The 3rd Floor Has 2 Additional Bedrooms & A Large 9x8 Walk-in Closet. Additional Features Of This Great Home Are Central Air, New Roof In 2021, Newer Windows, Newer Electrical Service & Newer Breaker Boxes, Large Back Yard W/huge Cement Patio, 2 Car Garage W/attached Carport And More On A .3386 Lot.
Sold for $198,900
$198,900
64 North St, Monroeville, OH 44847
4beds
1,833sqft
Single Family Residence
Built in ----
0.34 Acres Lot
$250,800 Zestimate®
$109/sqft
$1,503 Estimated rent
Home value
$250,800
$223,000 - $281,000
$1,503/mo
Zestimate® history
Owner options
List your home for rent
$1,503/mo
Rent Zestimate®
Find your next renter with Zillow Rental Manager. Plus, with online applications, you can quickly screen prospective tenants – for free.
$1,503/mo
Rent Zestimate®
Refinance and save
$1,343/mo
Est. payment
Refinancing to a lower rate could help reduce your monthly payments and save thousands over the life of the loan.
$1,343/mo
Est. payment
Explore your selling options
Work with a Zillow partner agent
Leverage their expertise and Zillow's premium Showcase listings to get your home seen by more buyers.
Get startedList with your own agent
Get your home in front of millions of buyers by listing it on Zillow.
Learn how to do itSell it yourself
Take full control of how buyers see your home on Zillow by listing For Sale by Owner (FSBO).
List your homeWhat's special
Attached carportUtility and bonus roomBeautiful eat-in kitchenFrench door entryStainless steel appliancesHuge cement patioHuge laundry room
Zillow last checked:
Listing updated:
Listed by:
Jim Ashton 419-627-1996x205 jimaashton@hotmail.com,
RE/MAX Quality Realty - Sandus
Bought with:
Jesseica Nayotl, 2019003666
Russell Real Estate Services
Source: Firelands MLS,MLS#: 20244262Originating MLS: Firelands MLS
Facts & features
Interior
Bedrooms & bathrooms
- Bedrooms: 4
- Bathrooms: 2
- Full bathrooms: 2
Rooms
- Room types: Bonus Room, Sun Room
Primary bedroom
- Level: Second
- Area: 156
- Dimensions: 13 x 12
Bedroom 2
- Level: Second
- Area: 156
- Dimensions: 13 x 12
Bedroom 3
- Level: Third
- Area: 168
- Dimensions: 14 x 12
Bedroom 4
- Level: Third
- Area: 99
- Dimensions: 11 x 9
Bedroom 5
- Area: 0
- Dimensions: 0 x 0
Bathroom
- Level: Lower
Bathroom 1
- Level: Second
Dining room
- Features: Combo
- Level: Main
- Area: 108
- Dimensions: 12 x 9
Family room
- Level: Second
- Area: 132
- Dimensions: 12 x 11
Kitchen
- Level: Main
- Area: 88
- Dimensions: 11 x 8
Living room
- Level: Second
- Area: 198
- Dimensions: 18 x 11
Heating
- Electric, Gas, Baseboard, Forced Air
Cooling
- Central Air
Appliances
- Included: Dishwasher, Dryer, Disposal, Microwave, Range, Refrigerator, Washer
- Laundry: Laundry Room
Features
- Ceiling Fan(s)
- Windows: Thermo Pane
- Basement: Sump Pump
Interior area
- Total structure area: 1,833
- Total interior livable area: 1,833 sqft
Property
Parking
- Total spaces: 3
- Parking features: Attached, Carport, Detached, Garage Door Opener, Off Street, Paved
- Attached garage spaces: 3
- Has carport: Yes
- Has uncovered spaces: Yes
Features
- Levels: 3 Stories
- Stories: 3
- Patio & porch: Large Outside Cement Patio
- Fencing: Yes - Wood Enclosed Back Yard
Lot
- Size: 0.34 Acres
- Dimensions: Lot size combined 113.92 x 165 Irregular
Details
- Additional parcels included: Both parcels are 42046A010170000 and 42046A010160000
- Parcel number: 42046A010170000AND42046A010160000
- Zoning description: Residential
- Other equipment: Satellite Dish, Sump Pump
Construction
Type & style
- Home type: SingleFamily
- Property subtype: Single Family Residence
Materials
- Aluminum
- Foundation: Slab
- Roof: Asphalt,Flat,Rubber,Unknown,New Roof In 2021
Condition
- Year built: 0
Utilities & green energy
- Electric: 100 Amp Service, 200+ Amp Service, Circuit Breakers, ON
- Sewer: Public Sewer
- Water: Public
- Utilities for property: Cable Connected
Community & HOA
Community
- Security: Surveillance On Site
- Subdivision: Village/Monroeville
Location
- Region: Monroeville
Financial & listing details
- Price per square foot: $109/sqft
- Tax assessed value: $7,560
- Annual tax amount: $1,586
- Price range: $198.9K - $198.9K
- Date on market: 11/11/2024
- Date available: 01/01/1800
- Listing terms: Conventional
Price history
| Date | Event | Price |
|---|---|---|
| 12/27/2024 | Sold | $198,900$109/sqft |
Source: Firelands MLS #20244262 Report a problem | ||
| 12/24/2024 | Pending sale | $198,900$109/sqft |
Source: Firelands MLS #20244262 Report a problem | ||
| 11/16/2024 | Contingent | $198,900$109/sqft |
Source: Firelands MLS #20244262 Report a problem | ||
| 11/11/2024 | Listed for sale | $198,900-17.1%$109/sqft |
Source: Firelands MLS #20244262 Report a problem | ||
| 10/20/2024 | Listing removed | -- |
Source: Owner Report a problem | ||
| 10/18/2024 | Price change | $240,000-4%$131/sqft |
Source: Owner Report a problem | ||
| 10/11/2024 | Listed for sale | $249,900+61.2%$136/sqft |
Source: Owner Report a problem | ||
| 8/25/2021 | Sold | $155,000+112.3%$85/sqft |
Source: Agent Provided Report a problem | ||
| 6/12/2008 | Sold | $73,000+9.1%$40/sqft |
Source: Agent Provided Report a problem | ||
| 5/1/2008 | Listed for sale | $66,900-14.8%$36/sqft |
Source: Century 21 #802146 Report a problem | ||
| 8/5/2005 | Sold | $78,500$43/sqft |
Source: Agent Provided Report a problem | ||
Public tax history
| Year | Property taxes | Tax assessment |
|---|---|---|
| 2024 | $108 +21.9% | $2,650 +30.5% |
| 2023 | $88 -0.3% | $2,030 |
| 2022 | $89 +2.3% | $2,030 |
| 2021 | $87 -4.3% | $2,030 |
| 2020 | $90 +1% | $2,030 |
| 2019 | $90 +4.1% | $2,030 |
| 2018 | $86 | $2,030 +5.2% |
| 2017 | $86 +7.5% | $1,930 |
| 2016 | $80 -0.3% | $1,930 |
| 2015 | $80 | $1,930 -4.9% |
| 2014 | $80 -1.7% | $2,030 |
| 2013 | $82 | $2,030 |
| 2012 | -- | $2,030 -14.7% |
| 2011 | -- | $2,380 |
| 2010 | -- | $2,380 |
| 2009 | -- | $2,380 |
| 2008 | -- | $2,380 |
| 2007 | -- | $2,380 |
| 2006 | $153 +31.6% | $2,380 +30.8% |
| 2005 | $116 | $1,820 |
| 2004 | -- | $1,820 |
| 2003 | $116 -92.2% | $1,820 -92.1% |
| 2002 | $1,495 | $22,925 0% |
| 2001 | -- | $22,930 |
Find assessor info on the county website
Neighborhood: 44847
Nearby homes
- $226,3004 bd2 ba2k sqft64 North St, Monroeville, OH 44847Off Market

- $143,2003 bd1 ba1k sqft76 North St, Monroeville, OH 44847Off Market
- $350,6004 bd3 ba2.9k sqft16 E Broad St, Monroeville, OH 44847Off Market
- $264,3004 bd2 ba3.4k sqft64 Sandusky St, Monroeville, OH 44847Off Market
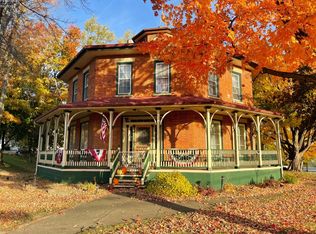
- $169,6003 bd1 ba1.2k sqft80 North St, Monroeville, OH 44847Off Market
- $3,180-- bd-- ba-- sqft18 E Broad St, Monroeville, OH 44847Off Market
- $17,490-- bd-- ba-- sqft18 E Broad St, Monroeville, OH 44847Off Market
- $12,9000.25 acres46 N Main St, Monroeville, OH 44847Sold
Nearby schools
GreatSchools rating
- 5/10Monroeville Elementary SchoolGrades: PK-6Distance: 0.4 mi
- 5/10Monroeville High SchoolGrades: 7-12Distance: 0.4 mi
Schools provided by the listing agent
- District: Monroeville
Source: Firelands MLS. This data may not be complete. We recommend contacting the local school district to confirm school assignments for this home.


Get pre-qualified for a loan
At Zillow Home Loans, we can pre-qualify you in as little as 5 minutes with no impact to your credit score.An equal housing lender. NMLS #10287.
- Ohio
- Huron County
- Monroeville
- 44847
- 64 North St
