Welcome home to this fully updated 1918 Cape Cod gem! This beauty has been transformed from the studs up,
highlighting its original charm while seamlessly integrating modern conveniences. With 4 bedrooms, 3.5 bathrooms, and
an open-concept design, this home offers a harmonious blend of classic elegance and contemporary luxury. Step inside to
discover a generous floor plan, with the open-concept kitchen, dining, and living area serving as the heart of the home.
Perfect for entertaining or cozy gatherings, this flowing space is bathed in natural light, creating an inviting ambiance.
Large closets throughout provide ample storage for all your belongings, ensuring a clutter-free living experience. No
detail has been spared in this renovation, from top to bottom, this home has been transformed with modern finishes,
making it truly move-in ready. Sip your morning coffee or relax with a book on the wrap-around porch, offering a
charming outdoor space for enjoying the seasons. A spacious garage, complete with a half bath, provides secure parking
for your vehicles and additional storage options. Convenience meets functionality with first-floor laundry access,
streamlining your daily routine. The bathrooms in this home are a true masterpiece, featuring marble-like tile and stylish
fixtures, creating a spa-like experience in your own home. This captivating Cape Cod is a showcase of modern design and
craftsmanship, schedule your private showing today! HSA Home Warranty offered by Seller!
Closed
$220,000
64 Northeast Ave, Tallmadge, OH 44278
4beds
1,338sqft
Single Family Residence
Built in 1918
0.27 Acres Lot
$244,900 Zestimate®
$164/sqft
$2,043 Estimated rent
Home value
$244,900
$230,000 - $262,000
$2,043/mo
Zestimate® history
Owner options
List your home for rent
$2,043/mo
Rent Zestimate®
Find your next renter with Zillow Rental Manager. Plus, with online applications, you can quickly screen prospective tenants – for free.
$2,043/mo
Rent Zestimate®
Refinance and save
$1,519/mo
Est. payment
Refinancing to a lower rate could help reduce your monthly payments and save thousands over the life of the loan.
$1,519/mo
Est. payment
Explore your selling options
Work with a Zillow partner agent
Leverage their expertise and Zillow's premium Showcase listings to get your home seen by more buyers.
Get startedList with your own agent
Get your home in front of millions of buyers by listing it on Zillow.
Learn how to do itSell it yourself
Take full control of how buyers see your home on Zillow by listing For Sale by Owner (FSBO).
List your homeWhat's special
Half bathClassic eleganceModern finishesModern designStylish fixturesGenerous floor planSpacious garage
Zillow last checked:
Listing updated:
Listed by:
Heather K Prince heatherprince@howardhanna.com330-614-3715,
Howard Hanna
Bought with:
Celeste J Tolbert, 375884
Eberhardt Realty & Management LLC
Source: MLS Now,MLS#: 5008165Originating MLS: Stark Trumbull Area REALTORS
Facts & features
Interior
Bedrooms & bathrooms
- Bedrooms: 4
- Bathrooms: 4
- Full bathrooms: 3
- 1/2 bathrooms: 1
- Main level bathrooms: 3
- Main level bedrooms: 2
Bedroom
- Description: Flooring: Luxury Vinyl Tile
- Level: First
- Dimensions: 11 x 9
Bedroom
- Description: Flooring: Luxury Vinyl Tile
- Level: First
- Dimensions: 9 x 9
Bedroom
- Description: Flooring: Luxury Vinyl Tile
- Level: Second
- Dimensions: 13 x 11
Bedroom
- Description: Flooring: Luxury Vinyl Tile
- Level: Second
- Dimensions: 13 x 9
Bathroom
- Description: Flooring: Tile
- Level: First
Bathroom
- Description: Flooring: Tile
- Level: First
Bathroom
- Description: Flooring: Tile
- Level: Second
Dining room
- Description: Flooring: Luxury Vinyl Tile
- Level: First
- Dimensions: 11 x 11
Kitchen
- Description: Flooring: Luxury Vinyl Tile
- Level: First
- Dimensions: 9 x 11
Living room
- Description: Flooring: Luxury Vinyl Tile
- Level: First
- Dimensions: 15 x 12
Heating
- Forced Air
Cooling
- Central Air
Appliances
- Included: Refrigerator
Features
- Basement: Full
- Has fireplace: No
Interior area
- Total structure area: 1,338
- Total interior livable area: 1,338 sqft
- Finished area above ground: 1,338
Property
Parking
- Parking features: Attached, Direct Access, Garage
- Attached garage spaces: 2
Features
- Levels: Two
- Stories: 2
Lot
- Size: 0.27 Acres
Details
- Parcel number: 6010143
Construction
Type & style
- Home type: SingleFamily
- Architectural style: Cape Cod
- Property subtype: Single Family Residence
Materials
- Vinyl Siding
- Roof: Asphalt,Fiberglass
Condition
- Year built: 1918
Details
- Warranty included: Yes
Utilities & green energy
- Sewer: Public Sewer
- Water: Public
Community & HOA
Community
- Subdivision: Tallmadge 07
HOA
- Has HOA: No
Location
- Region: Tallmadge
Financial & listing details
- Price per square foot: $164/sqft
- Tax assessed value: $173,870
- Annual tax amount: $2,173
- Date on market: 12/22/2023
- Cumulative days on market: 144 days
- Listing agreement: Exclusive Right To Sell
Price history
| Date | Event | Price |
|---|---|---|
| 3/15/2024 | Sold | $220,000-3.9%$164/sqft |
Source: MLS Now #5008165 Report a problem | ||
| 2/15/2024 | Pending sale | $229,000$171/sqft |
Source: MLS Now #5008165 Report a problem | ||
| 2/3/2024 | Price change | $229,000-2.6%$171/sqft |
Source: MLS Now #5008165 Report a problem | ||
| 1/18/2024 | Listed for sale | $235,000$176/sqft |
Source: MLS Now #5008165 Report a problem | ||
| 1/12/2024 | Contingent | $235,000$176/sqft |
Source: MLS Now #5008165 Report a problem | ||
| 12/22/2023 | Listed for sale | $235,000-2%$176/sqft |
Source: MLS Now #5008165 Report a problem | ||
| 12/20/2023 | Listing removed | -- |
Source: MLS Now #4490516 Report a problem | ||
| 11/21/2023 | Price change | $239,900-7.7%$179/sqft |
Source: MLS Now #4490516 Report a problem | ||
| 10/27/2023 | Price change | $259,900-3.7%$194/sqft |
Source: MLS Now #4490516 Report a problem | ||
| 10/11/2023 | Price change | $269,900-1.9%$202/sqft |
Source: MLS Now #4490516 Report a problem | ||
| 9/21/2023 | Listed for sale | $275,000+147.7%$206/sqft |
Source: MLS Now #4490516 Report a problem | ||
| 7/28/2022 | Sold | $111,000-0.9%$83/sqft |
Source:  MLS Now #4369236 Report a problem MLS Now #4369236 Report a problem | ||
| 7/22/2022 | Pending sale | $112,000$84/sqft |
Source: MLS Now #4369236 Report a problem | ||
| 7/6/2022 | Price change | $112,000-1.8%$84/sqft |
Source: MLS Now #4369236 Report a problem | ||
| 6/17/2022 | Price change | $114,000-4.9%$85/sqft |
Source: MLS Now #4369236 Report a problem | ||
| 6/13/2022 | Price change | $119,900-4%$90/sqft |
Source: MLS Now #4369236 Report a problem | ||
| 6/6/2022 | Price change | $124,900-3.8%$93/sqft |
Source: MLS Now #4369236 Report a problem | ||
| 5/26/2022 | Listed for sale | $129,900+18.2%$97/sqft |
Source: MLS Now #4369236 Report a problem | ||
| 1/20/2021 | Listing removed | -- |
Source:  MLS Now Report a problem MLS Now Report a problem | ||
| 11/4/2020 | Price change | $109,900-2.7%$82/sqft |
Source: Clark Realty Inc. #4227679 Report a problem | ||
| 10/27/2020 | Price change | $112,900-1.7%$84/sqft |
Source: Clark Realty Inc. #4227679 Report a problem | ||
| 10/15/2020 | Price change | $114,900-4.2%$86/sqft |
Source: Clark Realty Inc. #4227679 Report a problem | ||
| 9/28/2020 | Listed for sale | $119,900$90/sqft |
Source: Clark Realty Inc. #4227679 Report a problem | ||
| 3/23/2020 | Listing removed | $119,900$90/sqft |
Source: Clark Realty Inc. #4136429 Report a problem | ||
| 3/6/2020 | Listed for sale | $119,900+166.4%$90/sqft |
Source: Clark Realty Inc. #4136429 Report a problem | ||
| 6/28/2018 | Sold | $45,000+246.2%$34/sqft |
Source: Public Record Report a problem | ||
| 2/22/2011 | Sold | $13,000-71.7%$10/sqft |
Source: Public Record Report a problem | ||
| 10/14/2010 | Sold | $46,000-19.3%$34/sqft |
Source: Public Record Report a problem | ||
| 6/29/1995 | Sold | $57,000+42.5%$43/sqft |
Source: Public Record Report a problem | ||
| 4/24/1995 | Sold | $40,000$30/sqft |
Source: Public Record Report a problem | ||
Public tax history
| Year | Property taxes | Tax assessment |
|---|---|---|
| 2025 | $3,209 +0.2% | $60,850 |
| 2024 | $3,203 +275.1% | $60,850 |
| 2023 | $854 -60.7% | $60,850 +74.7% |
| 2022 | $2,174 -17.7% | $34,836 -17.3% |
| 2021 | $2,641 | $42,147 |
| 2020 | -- | $42,147 +15.5% |
| 2019 | $2,538 +17.9% | $36,492 +4.1% |
| 2018 | $2,154 -1.5% | $35,040 |
| 2017 | $2,186 | $35,040 +18.1% |
| 2016 | $2,186 | $29,670 |
| 2015 | $2,186 +0.6% | $29,670 |
| 2014 | $2,174 +1.1% | $29,670 -0.5% |
| 2013 | $2,150 -1.7% | $29,820 |
| 2012 | $2,187 +19.1% | $29,820 0% |
| 2011 | $1,836 -1.1% | $29,821 -9% |
| 2010 | $1,857 | $32,754 +0.6% |
| 2009 | -- | $32,547 |
| 2008 | $1,986 +0% | $32,547 -4.2% |
| 2007 | $1,985 +24.4% | $33,964 |
| 2006 | $1,596 +3.6% | $33,964 |
| 2005 | $1,541 | $33,964 +9.8% |
| 2004 | -- | $30,937 |
| 2003 | $1,318 -1.1% | $30,937 |
| 2002 | $1,332 +25.5% | $30,937 +34.5% |
| 2001 | $1,062 +12.8% | $23,003 |
| 2000 | $941 | $23,003 |
Find assessor info on the county website
Neighborhood: 44278
Nearby homes
- $160,4002 bd1 ba1.6k sqft70 Northeast Ave, Tallmadge, OH 44278Off Market
- $181,5002 bd2 ba1.6k sqft78 Northeast Ave, Tallmadge, OH 44278Off Market
- $185,7003 bd1 ba730 sqft90 Northeast Ave, Tallmadge, OH 44278Off Market
- $181,5403 bd2 ba1.9k sqft81 Northeast Ave, Tallmadge, OH 44278Off Market
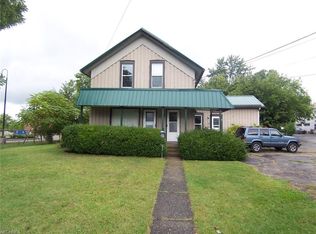
- $209,7002 bd2 ba1.1k sqft100 Northeast Ave, Tallmadge, OH 44278Off Market
- $208,6004 bd2 ba1k sqft91 Northeast Ave, Tallmadge, OH 44278Off Market
- $96,0001.42 AcresNortheast Ave, Tallmadge, OH 44278Lot/Land
- $69,0101.42 Acres108 Northeast Ave, Tallmadge, OH 44278Off Market
Nearby schools
GreatSchools rating
- 5/10Munroe Elementary SchoolGrades: K-5Distance: 0.8 mi
- 8/10Tallmadge Middle SchoolGrades: 6-8Distance: 0.8 mi
- 7/10Tallmadge High SchoolGrades: 9-12Distance: 1.3 mi
Schools provided by the listing agent
- District: Tallmadge CSD - 7715
Source: MLS Now. This data may not be complete. We recommend contacting the local school district to confirm school assignments for this home.
Get a cash offer in 3 minutes
Find out how much your home could sell for in as little as 3 minutes with a no-obligation cash offer.
Estimated market value
$244,900
Get a cash offer in 3 minutes
Find out how much your home could sell for in as little as 3 minutes with a no-obligation cash offer.
Estimated market value
$244,900
- Ohio
- Summit County
- Tallmadge
- 44278
- 64 Northeast Ave
Nearby cities
Nearby zip codes
Other Tallmadge Topics
