Skip main navigation
Closed
  • Listed by: Coldwell Banker Hickok and Boardman • Sarah Harrington
    Bought with: Coldwell Banker Hickok and Boardman
    $485,000

    64 Northshore Drive, Burlington, VT 05408

    2beds
    1,400sqft
    Condominium, Townhouse
    Built in 1986
    -- sqft lot
    $-- Zestimate®
    $346/sqft
    $1,800 Estimated rent

    Home value

    Not available

    Estimated sales range

    Not available

    $1,800/mo

    Zestimate® history
    Loading
    Loading...

    Owner options

    List your home for rent

    $1,800/mo

    Rent Zestimate®

    Find your next renter with Zillow Rental Manager. Plus, with online applications, you can quickly screen prospective tenants – for free.

    Learn more

    $1,800/mo

    Rent Zestimate®

    Refinance and save

    $2,608/mo

    Est. payment

    Refinancing to a lower rate could help reduce your monthly payments and save thousands over the life of the loan.

    See today's rates

    $2,608/mo

    Est. payment

    Explore your selling options

    Work with a Zillow partner agent

    Leverage their expertise and Zillow's premium Showcase listings to get your home seen by more buyers.

    Get started

    List with your own agent

    Get your home in front of millions of buyers by listing it on Zillow.

    Learn how to do it

    Sell it yourself

    Take full control of how buyers see your home on Zillow by listing For Sale by Owner (FSBO).

    List your home

    What's special

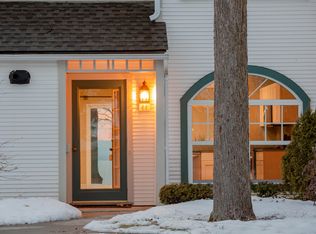
    Take in sweeping west-facing views of Lake Champlain and the Adirondacks from this fabulous townhome in the sought-after Northshore community! Inside, an inviting open-concept living and dining area features a cozy fireplace and custom built-in shelving. Morning light fills the well-appointed eat-in kitchen, complete with a generous pantry for extra storage. Upstairs, the spacious primary suite offers breathtaking west-facing lake views and a large full bathroom. A second bedroom and a convenient 3/4 bathroom provide flexibility for guests or additional living needs, while the stacked washer and dryer add ease to daily routines. Step outside to your private deck and enjoy unforgettable sunsets or explore the expansive common green space and nearby natural surroundings year-round. Northshore residents also enjoy access to a beautifully maintained in-ground pool and tennis courts - perfect for recreation and relaxation close to home. This home includes a detached one-car garage with overhead storage and an automatic opener, and the association offers EV chargers. With direct access to the scenic Burlington Bike Path and the peaceful North Shore Natural Area, this home offers the perfect blend of comfort, convenience, and outdoor adventure. Just minutes from downtown Burlington, Leddy Park Beach, and the popular Starr Farm Dog Park & playground, you'll enjoy easy access to some of the area's best recreational spots.

    Zillow last checked:

    Listing updated:

    Listed by:

    Sarah Harrington,

    Coldwell Banker Hickok and Boardman Cell:802-233-2212

    Bought with:

    Julie Lamoreaux

    Coldwell Banker Hickok and Boardman

    Source: PrimeMLS,MLS#: 5042643MLS Logo

    Facts & features

    Interior

    Bedrooms & bathrooms
    • Bedrooms: 2
    • Bathrooms: 3
    • Full bathrooms: 1
    • 1/2 bathrooms: 2
    Heating
    • Baseboard
    Cooling
    • Wall Unit(s)
    Appliances
    • Included: Dishwasher, Microwave, Gas Range, Refrigerator
    • Laundry: Laundry Hook-ups, 2nd Floor Laundry
    Features
    • Dining Area, Living/Dining, Natural Light, Programmable Thermostat
    • Flooring: Carpet, Laminate, Tile
    • Windows: Blinds
    • Has basement: No
    • Number of fireplaces: 1
    • Fireplace features: Wood Burning, 1 Fireplace
    Interior area
    • Total structure area: 1,400
    • Total interior livable area: 1,400 sqft
    • Finished area above ground: 1,400
    • Finished area below ground: 0

    Property

    Parking
    • Total spaces: 2
    • Parking features: Shared Driveway, Paved, Garage, On Site, Parking Spaces 2, Visitor
    • Garage spaces: 1
    Accessibility
    • Accessibility features: 1st Floor 1/2 Bathroom, 1st Floor Hrd Surfce Flr, 1st Floor Low-Pile Carpet, Bathroom w/Tub, Hard Surface Flooring, Low Pile Carpet
    Features
    • Levels: Two
    • Stories: 2
    • Exterior features: Deck
    • Has view: Yes
    • View description: Water, Lake, Mountain(s)
    • Has water view: Yes
    • Water view: Water,Lake
    • Waterfront features: Lake Access
    • Body of water: Lake Champlain
    Lot
    • Features: Condo Development, Curbing, Landscaped, Level, Near Paths, Near Shopping, Near School(s)
    Details
    • Zoning description: Residential

    Construction

    Type & style
    • Home type: Townhouse
    • Property subtype: Condominium, Townhouse
    Materials
    • Wood Frame
    • Foundation: Concrete Slab
    • Roof: Architectural Shingle
    Condition
    • New construction: No
    • Year built: 1986

    Utilities & green energy

    • Electric: Circuit Breakers
    • Sewer: Public Sewer
    • Utilities for property: Gas On-Site

    Community & HOA

    Community
    • Security: Carbon Monoxide Detector(s), HW/Batt Smoke Detector
    HOA
    • Has HOA: Yes
    • Amenities included: Master Insurance, Landscaping, Snow Removal, Tennis Court(s), Trash Removal
    • Services included: Maintenance Grounds, Plowing, Trash, HOA Fee
    • Additional fee info: Fee: $570
    Location
    • Region: Burlington

    Financial & listing details

    • Price per square foot: $346/sqft
    • Annual tax amount: $8,625
    • Date on market: 5/23/2025
    • Road surface type: Paved

    Price history

    DateEventPrice
    12/18/2025Sold$485,000-2%$346/sqft
    Source: PrimeMLS #5042643 Report a problem
    9/2/2025Contingent$495,000$354/sqft
    Source: PrimeMLS #5042643 Report a problem
    5/23/2025Listed for sale$495,000$354/sqft
    Source: PrimeMLS #5042643 Report a problem

    Public tax history

    Tax history is unavailable.

    Neighborhood: 05408

    Nearby schools

    GreatSchools rating
    Schools provided by the listing agent
    • Elementary: J. J. Flynn School
    • Middle: Lyman C. Hunt Middle School
    • High: Burlington High School
    • District: Burlington School District

    Source: PrimeMLS. This data may not be complete. We recommend contacting the local school district to confirm school assignments for this home.

    Get pre-qualified for a loan
    At Zillow Home Loans, we can pre-qualify you in as little as 5 minutes with no impact to your credit score.

    An equal housing lender. NMLS #10287.