Welcome to 64 Northwood Dr. in Lancaster—an impeccably upgraded townhome where thoughtful design, quality craftsmanship, and tranquil outdoor living come together. Backing to mature trees, this home offers rare privacy with the ease of low-maintenance living. Step inside to hardwood floors, smooth ceilings, recessed lighting, custom moldings, custom staircase, and solid wood doors that showcase timeless Craftsman style throughout. The spacious living room, anchored by a gas fireplace (’20), flows effortlessly into the dining area, creating an inviting space for everyday living & entertaining. The updated kitchen features quality wood cabinetry, granite countertops, and a classic tile backsplash, blending beauty and functionality. Smart locks and a smart thermostat add everyday convenience, while a California Closet organizer enhances first-floor storage. The 1st floor laundry room is both stylish & functional with board-and-batten detailing & built-in cubbies. Upstairs, a shiplap accent wall adds designer charm. The primary suite offers a true retreat with cathedral ceilings, a craftsman feature wall, and a custom IKEA closet system. The fully gutted and expanded bathroom delivers spa-like comfort with a soaking tub, walk-in shower, dual floating quartz vanities, radiant heated floors, and travertine tile. Completing the second level is an expansive second bedroom and a loft with skylights—perfect for a TV room, home office, or potential third bedroom. The finished basement adds approximately 700 sq ft of flexible living space, ideal for a media room, gym, or additional office. Outdoor living is a standout, featuring an extended deck with a Kohler screened awning overlooking peaceful wooded views. Major updates include furnace ’19, central air ’15, hot water tank ’19, backup sump pump ’25, and a mini-split system ’22, with the roof maintained by the HOA. The attached two-car garage offers a concrete-coated floor (’21) and a LiftMaster opener (’25). Additional upgrades include custom blinds, new stair carpeting, and newer ceiling fans throughout. Showings begin March 4th. Offers due by 12pm March 10th. Join us at the open house Saturday 3/7 from 1–3pm.
Closed
$359,000
64 Northwood Dr, Depew, NY 14043
2beds
1,700sqft
Townhouse
Built in 1993
1,820 Square Feet Lot
$365,400 Zestimate®
$211/sqft
$1,867 Estimated rent
Home value
$365,400
$347,000 - $387,000
$1,867/mo
Zestimate® history
Owner options
List your home for rent
$1,867/mo
Rent Zestimate®
Find your next renter with Zillow Rental Manager. Plus, with online applications, you can quickly screen prospective tenants – for free.
$1,867/mo
Rent Zestimate®
Refinance and save
$2,783/mo
Est. payment
Refinancing to a lower rate could help reduce your monthly payments and save thousands over the life of the loan.
$2,783/mo
Est. payment
Explore your selling options
Work with a Zillow partner agent
Leverage their expertise and Zillow's premium Showcase listings to get your home seen by more buyers.
Get startedList with your own agent
Get your home in front of millions of buyers by listing it on Zillow.
Learn how to do itSell it yourself
Take full control of how buyers see your home on Zillow by listing For Sale by Owner (FSBO).
List your homeWhat's special
Zillow last checked:
Listing updated:
Listed by:
Carol Klein 716-671-3344,
Century 21 North East
Bought with:
Maryanne Floss, 10301201203
Howard Hanna WNY Inc.
Source: NYSAMLSs,MLS#: B1662752 Originating MLS: Buffalo
Originating MLS: BuffaloFacts & features
Interior
Bedrooms & bathrooms
- Bedrooms: 2
- Bathrooms: 2
- Full bathrooms: 1
- 1/2 bathrooms: 1
- Main level bathrooms: 1
Bedroom 1
- Level: Second
- Dimensions: 16.00 x 14.00
Bedroom 2
- Level: Second
- Dimensions: 16.00 x 14.00
Basement
- Level: Basement
- Dimensions: 28.00 x 22.00
Dining room
- Level: First
- Dimensions: 16.00 x 10.00
Foyer
- Level: First
- Dimensions: 17.00 x 8.00
Kitchen
- Level: First
- Dimensions: 16.00 x 9.00
Laundry
- Level: First
- Dimensions: 8.00 x 5.00
Living room
- Level: First
- Dimensions: 18.00 x 12.00
Loft
- Level: Second
- Dimensions: 14.00 x 12.00
Heating
- Ductless, Gas, Forced Air
Cooling
- Ductless, Central Air
Appliances
- Included: Dryer, Dishwasher, Exhaust Fan, Disposal, Gas Water Heater, Range Hood, Washer
- Laundry: Main Level
Features
- Breakfast Bar, Ceiling Fan(s), Cathedral Ceiling(s), Separate/Formal Dining Room, Entrance Foyer, Separate/Formal Living Room, Granite Counters, Sliding Glass Door(s), Skylights, Natural Woodwork, Loft, Bath in Primary Bedroom
- Flooring: Carpet, Hardwood, Tile, Varies
- Doors: Sliding Doors
- Windows: Skylight(s)
- Basement: Finished,Sump Pump
- Number of fireplaces: 1
Interior area
- Total structure area: 1,700
- Total interior livable area: 1,700 sqft
Property
Parking
- Total spaces: 2
- Parking features: Attached, Garage, Open, Garage Door Opener
- Attached garage spaces: 2
- Has uncovered spaces: Yes
Features
- Levels: Two
- Stories: 2
- Patio & porch: Deck, Open, Porch
- Exterior features: Awning(s), Deck
Lot
- Size: 1,820 Square Feet
- Dimensions: 28 x 65
- Features: Near Public Transit, Rectangular, Rectangular Lot, Residential Lot
Details
- Parcel number: 1452891156200001061000
- Special conditions: Standard
Construction
Type & style
- Home type: Townhouse
- Property subtype: Townhouse
Materials
- Brick, Vinyl Siding
- Roof: Architectural,Shingle
Condition
- Resale
- Year built: 1993
Details
- Builder model: Marrano
Utilities & green energy
- Sewer: Connected
- Water: Connected, Public
- Utilities for property: Cable Available, High Speed Internet Available, Sewer Connected, Water Connected
Community & HOA
Community
- Subdivision: Eastwood Village North Ph
HOA
- Services included: Common Area Insurance, Insurance, Reserve Fund, Sewer, Snow Removal, Trash, Water
- HOA fee: $295 monthly
- HOA name: R&D Property Management
- HOA phone: 716-688-2083
Location
- Region: Depew
Financial & listing details
- Price per square foot: $211/sqft
- Tax assessed value: $195,000
- Annual tax amount: $5,691
- Date on market: 3/2/2026
- Cumulative days on market: 6 days
- Listing terms: Cash,Conventional,FHA,VA Loan
Price history
| Date | Event | Price |
|---|---|---|
| 4/17/2026 | Sold | $359,000+19.7%$211/sqft |
Source:  NYSAMLSs #B1662752 Report a problem NYSAMLSs #B1662752 Report a problem | ||
| 3/11/2026 | Pending sale | $299,900$176/sqft |
Source: NYSAMLSs #B1662752 Report a problem | ||
| 3/2/2026 | Listed for sale | $299,900$176/sqft |
Source: NYSAMLSs #B1662752 Report a problem | ||
Public tax history
Tax history is unavailable.
Neighborhood: 14043
Nearby homes
- $297,9002 bd2 ba1.7k sqft66 Northwood Dr, Depew, NY 14043Off Market
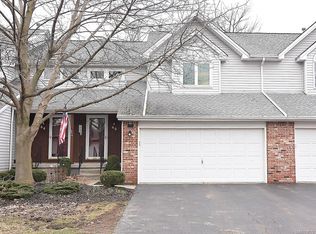
- $---- bd-- ba-- sqft68 Northwood Dr, Depew, NY 14043Off Market
- $327,8003 bd1 ba1.8k sqft60 Northwood Dr, Depew, NY 14043Off Market
- $245,0002 bd2 ba1.7k sqft72 Northwood Dr, Depew, NY 14043Sold
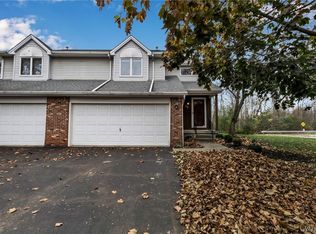
- $---- bd-- ba-- sqft58 Northwood Dr, Depew, NY 14043Off Market
- $---- bd-- ba-- sqft63 Northwood Dr, Depew, NY 14043Off Market
- $336,2002 bd1 ba1.7k sqft61 Northwood Dr, Depew, NY 14043Off Market
- $---- bd-- ba-- sqft56 Northwood Dr, Depew, NY 14043Off Market
Nearby schools
GreatSchools rating
- 8/10Como Park Elementary SchoolGrades: K-3Distance: 1.1 mi
- 4/10Lancaster Middle SchoolGrades: 7-8Distance: 1.3 mi
- 10/10Lancaster High SchoolGrades: 9-12Distance: 3.4 mi
Schools provided by the listing agent
- District: Lancaster
Source: NYSAMLSs. This data may not be complete. We recommend contacting the local school district to confirm school assignments for this home.
Sell for more on Zillow
Get a Zillow Showcase℠ listing at no additional cost and you could sell for .
$365,400
2% more
+$7,308
With Zillow Showcase(estimated)
$372,708
- New York
- Erie County
- Depew
- 14043
- 64 Northwood Dr
Nearby cities
Nearby zip codes
Other Depew Topics
