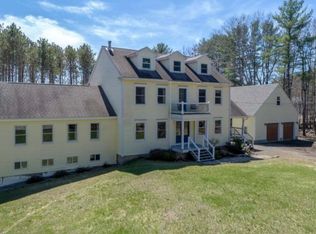
Welcome to 64 Norway Drive in Woolwich, Maine--an exceptional Colonial offering the perfect blend of privacy, quality craftsmanship, and outstanding value. Set in a peaceful country setting surrounded by mature pines and beautiful landscaping, this spacious 4-bedroom, 2.5-bath home provides comfort and timeless appeal just minutes from Bath, Brunswick, and Route 1.
Inside, you'll find solid ash hardwood floors, ceramic tile in the kitchen and baths, and a thoughtfully designed layout ideal for everyday living and entertaining. The kitchen features beautiful hickory cabinetry, durable granite countertops, and ample workspace for preparing meals and gathering with family and friends.
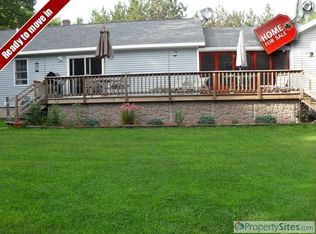
Relax on the inviting farmer's porch overlooking the front yard or entertain guests on the expansive 30' x 12' rear deck surrounded by nature. With generous living space, quality finishes, and a desirable location, this home offers the tranquility of country living while remaining conveniently close to shopping, restaurants, schools, and Midcoast Maine attractions.
If you've been searching for a well-maintained Colonial with four bedrooms, hardwood floors, and exceptional value in Woolwich, this is a property you won't want to miss.
Active
$739,900
64 Norway Drive, Woolwich, ME 04579
4beds
3,692sqft
Single Family Residence
Built in 2002
4.96 Acres Lot
$-- Zestimate®
$200/sqft
$50/mo HOA
What's special
- 14 days |
- 844 |
- 31 |
Zillow last checked:
Listing updated:
Listed by:
Tim Dunham Realty 207-729-7297
Source: Maine Listings,MLS#: 1668535
Loading...
Facts & features
Interior
Bedrooms & bathrooms
- Bedrooms: 4
- Bathrooms: 3
- Full bathrooms: 2
- 1/2 bathrooms: 1
Primary bedroom
- Level: Second
- Area: 209.25 Square Feet
- Dimensions: 15.5 x 13.5
Bedroom 1
- Level: Second
- Area: 168.75 Square Feet
- Dimensions: 13.5 x 12.5
Bedroom 2
- Level: Second
- Area: 108 Square Feet
- Dimensions: 12 x 9
Bedroom 3
- Level: Second
- Area: 108 Square Feet
- Dimensions: 12 x 9
Dining room
- Features: Dining Area
- Level: First
- Area: 201.5 Square Feet
- Dimensions: 15.5 x 13
Family room
- Level: First
- Area: 195 Square Feet
- Dimensions: 15 x 13
Kitchen
- Level: First
- Area: 271.25 Square Feet
- Dimensions: 15.5 x 17.5
Living room
- Level: First
- Area: 225 Square Feet
- Dimensions: 15 x 15
Heating
- Baseboard, Hot Water, Zoned
Cooling
- None
Appliances
- Included: Dishwasher, Dryer, Microwave, Electric Range, Refrigerator, Washer
Features
- Attic, Storage, Walk-In Closet(s), Primary Bedroom w/Bath
- Flooring: Tile, Wood
- Windows: Double Pane Windows
- Basement: Interior Entry,Walk-Out Access,Daylight,Full
- Has fireplace: No
Interior area
- Total structure area: 3,692
- Total interior livable area: 3,692 sqft
- Finished area above ground: 2,560
- Finished area below ground: 1,132
Video & virtual tour
Property
Parking
- Total spaces: 3
- Parking features: Gravel, 5 - 10 Spaces
- Garage spaces: 3
Features
- Patio & porch: Patio
- Has view: Yes
- View description: Scenic, Trees/Woods
Lot
- Size: 4.96 Acres
- Features: Rural, Rolling Slope, Landscaped, Wooded
Details
- Parcel number: WOOLMR12L020004
- Zoning: Rural
- Other equipment: Central Vacuum, Internet Access Available, Other
Construction
Type & style
- Home type: SingleFamily
- Architectural style: Colonial
- Property subtype: Single Family Residence
Materials
- Wood Frame, Vinyl Siding
- Foundation: Poured Concrete
- Roof: Composition,Pitched,Shingle
Condition
- Year built: 2002
Utilities & green energy
- Electric: Circuit Breakers, Generator Hookup
- Sewer: Private Sewer, Septic Tank
- Water: Private, Well
- Utilities for property: Utilities On
Green energy
- Energy efficient items: Ceiling Fans
Community & HOA
Community
- Security: Security System
- Subdivision: Pinewoods Subdivision
HOA
- Has HOA: Yes
- HOA fee: $600 annually
Location
- Region: Woolwich
Financial & listing details
- Price per square foot: $200/sqft
- Tax assessed value: $328,400
- Annual tax amount: $6,200
- Date on market: 6/26/2026
- Road surface type: Gravel, Dirt
Estimated market value
Not available
Estimated sales range
Not available
Not available
Price history
| Date | Event | Price |
|---|---|---|
| 6/26/2026 | Listed for sale | $739,900+34.5%$200/sqft |
Source: | ||
| 7/18/2023 | Sold | $550,000+66.7%$149/sqft |
Source: Public Record Report a problem | ||
| 12/3/2013 | Sold | $330,000-8.3%$89/sqft |
Source: | ||
| 6/22/2013 | Listed for sale | $359,900+9.2%$97/sqft |
Source: Green Tree Realty #1098375 Report a problem | ||
| 10/23/2011 | Listing removed | $329,500$89/sqft |
Source: Green Tree Realty #1009783 Report a problem | ||
| 4/23/2011 | Listed for sale | $329,500$89/sqft |
Source: Green Tree Realty #1009783 Report a problem | ||
Public tax history
| Year | Property taxes | Tax assessment |
|---|---|---|
| 2024 | $5,484 +8.4% | $328,400 |
| 2023 | $5,057 | $328,400 |
| 2022 | $5,057 | $328,400 |
| 2021 | $5,057 | $328,400 |
| 2020 | $5,057 +1.6% | $328,400 |
| 2019 | $4,975 +1% | $328,400 |
| 2018 | $4,926 +4.2% | $328,400 |
| 2017 | $4,729 +1.4% | $328,400 |
| 2016 | $4,663 | $328,400 |
| 2015 | $4,663 -0.7% | $328,400 |
| 2014 | $4,696 +3.6% | $328,400 |
| 2013 | $4,532 +7.8% | $328,400 |
| 2012 | $4,204 +2.4% | $328,400 |
| 2011 | $4,105 | $328,400 |
| 2009 | -- | $328,400 +40.7% |
| 2005 | -- | $233,400 |
Find assessor info on the county website
Monthly payment
Est. payment$--/mo
Payment breakdown
Explore the cost of this home by adjusting the details. Changes won't be saved.All calculations are estimates and provided by Zillow, Inc. for informational purposes only. Actual amounts may vary.
HOA fees may include property taxes on listings classified as Co-Ops. Contact the listing agent and/or owner for fee details.
Mortgage interest rates are dependent on a number of factors, including credit score, down payment, and repayment length. Interest rate data provided by Zillow Group Marketplace, Inc. as of 1/1/1970 from various mortgage lenders with which we have lead or other similar arrangements; the Estimated Payment is an average of those rates.
See how much you could borrow to make a competitive offer.
Climate risks
Neighborhood: 04579
Nearby schools
GreatSchools rating
- 8/10Woolwich Central SchoolGrades: PK-8Distance: 4.1 mi
- 7/10Morse High SchoolGrades: 9-12Distance: 6.1 mi
A local agent can set up tours, give advice and negotiate with sellers.
- Maine
- Sagadahoc County
- Woolwich
- 04579
- 64 Norway Drive