Seller may consider buyer concessions if made in an offer ~ Welcome to The Trails/Tomoka Oaks Country Club Estates - where timeless curb appeal meets modern updates in this beautifully maintained single story POOL HOME! Major improvements have already been done for you: updated roof in 2016, followed by a NEW A/C & WATER HEATER (2020), along with VINYL PLANK WOOD FLOORING and a RENOVATED KITCHEN. The electrical panel has also been updated for added peace of mind, making this home truly MOVE-IN READY. Sitting pretty on a spacious .28 ACRE LOT with NO REAR NEIGHBORS and peaceful green space views of the former golf course, you get the desirable combination of privacy and a relaxed lifestyle. Inside, the flowing, light-filled layout features a SPLIT BEDROOM FLOOR PLAN and a versatile BONUS ROOM just off the pool area - ideal for a sunroom, home office, or even a 4TH BEDROOM. The heart of the home is the gorgeous kitchen, where timeless cabinetry, stone countertops, a complementary backsplash, STAINLESS STEEL APPLIANCES, and recessed lighting create a clean, modern space. A window over the sink frames the view of the lanai and OVERSIZED 40x16 POOL, which reaches a depth of 10' - perfect to entertain or unwind. Multiple sliding glass doors open seamlessly to the COVERED LANAI and private backyard surrounded by mature trees and thoughtful landscaping creating an idyllic park-like setting to enjoy your outdoor space. A comfortable PRIMARY SUITE is tucked away on one side of the home with a WALK-IN CLOSET and en-suite bath, while two additional bedrooms and a second full bath sit on the opposite side, near the bonus room. The many windows throughout let in beautiful NATURAL LIGHT, creating a warm and welcoming feel in every room. Conveniently located near N Nova Road, US-1, I-95, and I-40, you are just minutes from shopping, dining, the Halifax River, and area beaches - offering the best of both worlds. Whether you are looking to settle in or escape to a coastal retreat, this home checks all the boxes. Call today to schedule a tour and fall in love with your new HOME SWEET HOME on Oakmont Circle!
Closed
$445,000
64 Oakmont Cir, Ormond Beach, FL 32174
4beds
1,850sqft
Single Family Residence, Residential
Built in 1975
0.27 Acres Lot
$438,900 Zestimate®
$241/sqft
$2,858 Estimated rent
Home value
$438,900
$399,000 - $483,000
$2,858/mo
Zestimate® history
Owner options
List your home for rent
$2,858/mo
Rent Zestimate®
Find your next renter with Zillow Rental Manager. Plus, with online applications, you can quickly screen prospective tenants – for free.
$2,858/mo
Rent Zestimate®
Refinance and save
$3,105/mo
Est. payment
Refinancing to a lower rate could help reduce your monthly payments and save thousands over the life of the loan.
$3,105/mo
Est. payment
Explore your selling options
Work with a Zillow partner agent
Leverage their expertise and Zillow's premium Showcase listings to get your home seen by more buyers.
Get startedList with your own agent
Get your home in front of millions of buyers by listing it on Zillow.
Learn how to do itSell it yourself
Take full control of how buyers see your home on Zillow by listing For Sale by Owner (FSBO).
List your homeWhat's special
Timeless cabinetryCovered lanaiBonus roomPrivate backyardMature treesEn-suite bathPeaceful green space views
Zillow last checked:
Listing updated:
Listed by:
Jennifer Wemert 407-435-5072,
Wemert Group Realty
Bought with:
Adams, Cameron & Co., Realtors
Source: DBAMLS,MLS#: 1218485
Facts & features
Interior
Bedrooms & bathrooms
- Bedrooms: 4
- Bathrooms: 2
- Full bathrooms: 2
Bedroom 1
- Level: First
- Area: 208 Square Feet
- Dimensions: 13.00 x 16.00
Bedroom 2
- Level: First
- Area: 120 Square Feet
- Dimensions: 12.00 x 10.00
Bedroom 3
- Level: First
- Area: 132 Square Feet
- Dimensions: 12.00 x 11.00
Bonus room
- Level: First
- Area: 225 Square Feet
- Dimensions: 15.00 x 15.00
Dining room
- Level: First
- Area: 143 Square Feet
- Dimensions: 13.00 x 11.00
Kitchen
- Level: First
- Area: 180 Square Feet
- Dimensions: 15.00 x 12.00
Living room
- Level: First
- Area: 288 Square Feet
- Dimensions: 24.00 x 12.00
Heating
- Central
Cooling
- Central Air
Appliances
- Included: Refrigerator, Microwave, Electric Range, Dishwasher
- Laundry: In Garage
Features
- Ceiling Fan(s), Eat-in Kitchen, Entrance Foyer, Open Floorplan, Split Bedrooms, Walk-In Closet(s)
- Flooring: Tile, Vinyl
Interior area
- Total structure area: 2,591
- Total interior livable area: 1,850 sqft
Property
Parking
- Total spaces: 2
- Parking features: Attached, Garage Door Opener
- Attached garage spaces: 2
Features
- Levels: One
- Stories: 1
- Patio & porch: Covered, Patio, Rear Porch, Screened
- Pool features: In Ground, Screen Enclosure
Lot
- Size: 0.27 Acres
- Dimensions: 100.0 ft x 120.0 ft
Details
- Parcel number: 324210170060
Construction
Type & style
- Home type: SingleFamily
- Property subtype: Single Family Residence, Residential
Materials
- Block, Stucco
- Foundation: Slab
- Roof: Shingle
Condition
- Updated/Remodeled
- New construction: No
- Year built: 1975
Utilities & green energy
- Sewer: Public Sewer
- Water: Public
- Utilities for property: Cable Available, Electricity Connected, Sewer Connected, Water Connected
Community & HOA
Community
- Subdivision: Tomoka Oaks
HOA
- Has HOA: No
Location
- Region: Ormond Beach
Financial & listing details
- Price per square foot: $241/sqft
- Tax assessed value: $322,301
- Annual tax amount: $2,543
- Date on market: 10/2/2025
- Listing terms: Cash,Conventional,FHA,VA Loan
- Electric utility on property: Yes
- Road surface type: Asphalt, Paved
Price history
| Date | Event | Price |
|---|---|---|
| 11/14/2025 | Sold | $445,000$241/sqft |
Source:  DBAMLS #1218485 Report a problem DBAMLS #1218485 Report a problem | ||
| 10/5/2025 | Pending sale | $445,000$241/sqft |
Source:  Stellar MLS #O6348127 Report a problem Stellar MLS #O6348127 Report a problem | ||
| 10/2/2025 | Listed for sale | $445,000+67.9%$241/sqft |
Source: Stellar MLS #O6348127 Report a problem | ||
| 8/30/2017 | Sold | $265,000+17.8%$143/sqft |
Source: DBAMLS #1031336 Report a problem | ||
| 10/8/2015 | Sold | $225,000+139.4%$122/sqft |
Source: Public Record Report a problem | ||
| 3/6/2015 | Sold | $94,000$51/sqft |
Source: Public Record Report a problem | ||
Public tax history
| Year | Property taxes | Tax assessment |
|---|---|---|
| 2025 | $2,665 +4.7% | $322,301 +44.4% |
| 2024 | $2,544 +3.4% | $223,186 +3% |
| 2023 | $2,461 +3.8% | $216,686 +3% |
| 2022 | $2,370 | $210,375 +3% |
| 2021 | -- | $204,248 +1.4% |
| 2020 | $2,392 | $201,428 +2.3% |
| 2019 | $2,392 +3.4% | $196,899 +1.9% |
| 2018 | $2,313 0% | $193,228 +0.5% |
| 2017 | $2,313 | $192,242 +1.5% |
| 2016 | -- | $189,311 +11.9% |
| 2015 | -- | $169,212 +5.6% |
| 2014 | $3,309 | $160,292 +21.4% |
| 2013 | -- | $131,984 +1.7% |
| 2012 | -- | $129,778 -7% |
| 2011 | -- | $139,539 -4% |
| 2010 | -- | $145,392 -4.8% |
| 2009 | -- | $152,764 +3.1% |
| 2007 | -- | $148,166 -0.5% |
| 2006 | -- | $148,889 +6.1% |
| 2005 | -- | $140,342 +3% |
| 2004 | -- | $136,254 +1.9% |
| 2003 | -- | $133,713 +2.4% |
| 2002 | -- | $130,579 +1.6% |
| 2001 | -- | $128,523 +12% |
| 2000 | -- | $114,799 |
Find assessor info on the county website
Neighborhood: 32174
Nearby homes
- $371,3003 bd2 ba1.6k sqft68 Oakmont Cir, Ormond Beach, FL 32174Off Market
- $358,1003 bd2 ba1.9k sqft58 Oakmont Cir, Ormond Beach, FL 32174Off Market
- $409,9004 bd3 ba2.3k sqft65 Oakmont Cir, Ormond Beach, FL 32174Off Market
- $414,7004 bd3 ba2.2k sqft67 Oakmont Cir, Ormond Beach, FL 32174Off Market
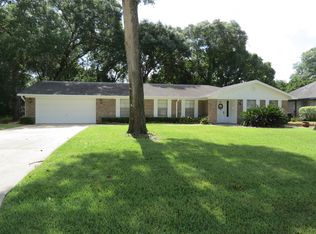
- $396,5003 bd2 ba2.2k sqft56 Oakmont Cir, Ormond Beach, FL 32174Off Market
- $419,9003 bd2 ba2.3k sqft70 Oakmont Cir, Ormond Beach, FL 32174Off Market
- $417,3003 bd2 ba2.1k sqft69 Oakmont Cir, Ormond Beach, FL 32174Off Market
- $481,2004 bd3 ba3.1k sqft62 Oakmont Cir, Ormond Beach, FL 32174Off Market
Nearby schools
GreatSchools rating
- 7/10Tomoka Elementary SchoolGrades: PK-5Distance: 1.1 mi
- 5/10David C Hinson Sr Middle SchoolGrades: 6-8Distance: 3.4 mi
- 7/10Seabreeze High SchoolGrades: 9-12Distance: 4.4 mi
Schools provided by the listing agent
- Elementary: Tomoka Elem
- Middle: Hinson
- High: Seabreeze
Source: DBAMLS. This data may not be complete. We recommend contacting the local school district to confirm school assignments for this home.
Get a cash offer in 3 minutes
Find out how much your home could sell for in as little as 3 minutes with a no-obligation cash offer.
Estimated market value
$438,900
Get a cash offer in 3 minutes
Find out how much your home could sell for in as little as 3 minutes with a no-obligation cash offer.
Estimated market value
$438,900
- Florida
- Volusia County
- Ormond Beach
- 32174
- 64 Oakmont Cir
Nearby cities
Nearby neighborhoods
Nearby zip codes
Other Ormond Beach Topics
