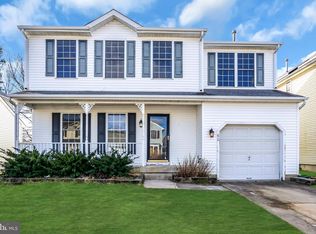
100% move-in ready 3-bedroom, 2.5-bath, 1,408 SQFT single-family home in Woodstream with a finished basement and a fully fenced, flat backyard! The large, bright living and dining area features stylish yet durable wood-grain flooring and a cozy gas fireplace. The spacious, modern eat-in kitchen offers white cabinets, a stylish glass mosaic backsplash, granite countertops, stainless steel appliances, gas cooking, a pantry closet, rectangular ceramic tile flooring, and a sliding door providing access to the deck and backyard. The updated first-floor half bath features a modern vanity and fixtures. The large primary bedroom includes a ceiling fan and double closets. The updated primary bath features a rectangular ceramic tile shower surround with glass mosaic accents, a modern vanity, and updated fixtures. Two additional bedrooms are generously sized and offer ample closet space. The entire home is painted in a modern neutral color palette that will easily complement any décor style. Additional updates include a newer roof and HVAC system. The finished basement, complete with recessed lighting, is ideal for a lower-level family room, home office, hobby or craft room, home gym, game room, movie room, children's play area, or man cave. The unfinished portion provides plenty of additional storage space. Outside, you'll enjoy a large deck off the kitchen, a fully fenced flat backyard, a covered front porch, a one-car garage, and a two-car driveway. This 100% move-in ready 3-bedroom, 2.5 bath, 1,408 SQFT single-family home in Woodstream, complete with a finished basement and fully fenced flat backyard, deserves a reservation at the top of your must-see list!
Sold for $370,000
Zillow last checked:
Listing updated:
Bought with:
Jenell Sifontis, 2183898
Honest Real Estate
Source: Bright MLS,MLS#: NJCD2120838
Price history
| Date | Event | Price |
|---|---|---|
| 9/10/2026 | Sold | $370,000+2.8%$263/sqft |
Source:  Bright MLS #NJCD2120838 Report a problem Bright MLS #NJCD2120838 Report a problem | ||
| 7/29/2026 | Contingent | $359,900$256/sqft |
Source: Bright MLS #NJCD2120838 Report a problem | ||
| 7/20/2026 | Price change | $359,900-4%$256/sqft |
Source: Bright MLS #NJCD2120838 Report a problem | ||
| 6/28/2026 | Listed for sale | $375,000+56.3%$266/sqft |
Source: Bright MLS #NJCD2120838 Report a problem | ||
| 11/24/2020 | Sold | $239,900+4.3%$170/sqft |
Source: Public Record Report a problem | ||
| 9/9/2020 | Pending sale | $229,900$163/sqft |
Source: RE/MAX of Cherry Hill #NJCD400434 Report a problem | ||
| 8/16/2020 | Price change | $229,900-4.2%$163/sqft |
Source: RE/MAX of Cherry Hill #NJCD400434 Report a problem | ||
| 8/6/2020 | Listed for sale | $239,900$170/sqft |
Source: Owner Report a problem | ||
| 8/2/2020 | Pending sale | $239,900$170/sqft |
Source: Owner Report a problem | ||
| 7/29/2020 | Price change | $239,900+6.7%$170/sqft |
Source: Owner Report a problem | ||
| 3/24/2020 | Price change | $224,900+2.3%$160/sqft |
Source: RE/MAX of Cherry Hill #NJCD390654 Report a problem | ||
| 12/18/2019 | Price change | $219,900+0.9%$156/sqft |
Source: Owner Report a problem | ||
| 7/4/2019 | Listed for sale | $217,900+29.7%$155/sqft |
Source: RE/MAX of Cherry Hill #NJCD370590 Report a problem | ||
| 5/20/2019 | Sold | $168,000-9.6%$119/sqft |
Source: Public Record Report a problem | ||
| 3/19/2019 | Pending sale | $185,900$132/sqft |
Source: BHHS Fox & Roach Marlton-Voorhees Home Marketing Center #NJCD229966 Report a problem | ||
| 3/7/2019 | Price change | $185,900-1.6%$132/sqft |
Source: BHHS Fox & Roach Marlton-Voorhees Home Marketing Center #NJCD229966 Report a problem | ||
| 2/7/2019 | Price change | $188,900-2.6%$134/sqft |
Source: BHHS Fox & Roach Marlton-Voorhees Home Marketing Center #NJCD229966 Report a problem | ||
| 1/10/2019 | Price change | $193,900-2.5%$138/sqft |
Source: BHHS Fox & Roach Marlton-Voorhees Home Marketing Center #NJCD229966 Report a problem | ||
| 12/7/2018 | Listed for sale | $198,900+89.4%$141/sqft |
Source: BHHS Fox & Roach-Marlton #NJCD229966 Report a problem | ||
| 10/16/2018 | Sold | $105,000+6.7%$75/sqft |
Source: Public Record Report a problem | ||
| 5/17/2018 | Listing removed | $98,413-57.2%$70/sqft |
Source: Auction.com Report a problem | ||
| 5/9/2018 | Listed for sale | -- |
Source: Auction.com Report a problem | ||
| 11/21/2008 | Listing removed | $230,000$163/sqft |
Source: Prudential Real Estate #5360256 Report a problem | ||
| 6/5/2008 | Listed for sale | $230,000-0.9%$163/sqft |
Source: Prudential Real Estate #5360256 Report a problem | ||
| 7/26/2007 | Sold | $232,000+75.8%$165/sqft |
Source: Public Record Report a problem | ||
| 5/7/2001 | Sold | $132,000+18.2%$94/sqft |
Source: Public Record Report a problem | ||
| 8/11/1997 | Sold | $111,700$79/sqft |
Source: Public Record Report a problem | ||
Get a cash offer in 3 minutes
Find out how much your home could sell for in as little as 3 minutes with a no-obligation cash offer.
Estimated market value
$370,700
