Own a piece of history with the Quintard-Frost House, a stunning antique Dutch Colonial home built in 1715 that seamlessly blends historic charm with modern comfort. This 5-bedroom, 3.5-bathroom residence showcases timeless craftsmanship, including original wide-plank floors, exposed beams, and period details throughout. At the heart of the home is a true antique bar with fireplace, a rare and inviting space perfect for entertaining. The grand dining room sets the stage for unforgettable family gatherings, while the sunroom and eat-in kitchen offer warm and inviting spaces for everyday living. Step outside to enjoy the beautiful patio, an ideal spot for relaxing or hosting under the open sky. A 2-car garage provides convenience, completing this exceptional offering. Situated within walking distance to the train as well as the Corbin District, this home offers easy access to restaurants, coffee shops, and shopping, blending historic charm with the best of modern-day convenience. Steeped in history yet designed for modern living, the Quintard-Frost House is a rare opportunity to own a historic treasure in a prime location. Don't miss your chance to make this timeless property home!
Sold for $1,135,000
$1,135,000
64 Old Kings Highway South, Darien, CT 06820
5beds
3,327sqft
Single Family Residence
Built in 1715
0.5 Acres Lot
$2,485,800 Zestimate®
$341/sqft
$7,983 Estimated rent
Home value
$2,485,800
$2.16M - $2.88M
$7,983/mo
Zestimate® history
Owner options
List your home for rent
$7,983/mo
Rent Zestimate®
Find your next renter with Zillow Rental Manager. Plus, with online applications, you can quickly screen prospective tenants – for free.
$7,983/mo
Rent Zestimate®
Refinance and save
$7,746/mo
Est. payment
Refinancing to a lower rate could help reduce your monthly payments and save thousands over the life of the loan.
$7,746/mo
Est. payment
Explore your selling options
Work with a Zillow partner agent
Leverage their expertise and Zillow's premium Showcase listings to get your home seen by more buyers.
Get startedList with your own agent
Get your home in front of millions of buyers by listing it on Zillow.
Learn how to do itSell it yourself
Take full control of how buyers see your home on Zillow by listing For Sale by Owner (FSBO).
List your homeWhat's special
Antique dutch colonial homeAntique bar with fireplacePeriod detailsExposed beamsOriginal wide-plank floorsEat-in kitchenGrand dining room
Zillow last checked:
Listing updated:
Listed by:
Seema Dohil 203-561-4212,
Brown Harris Stevens 203-329-8801
Bought with:
Maggie Marchesi, RES.0764035
Compass Connecticut, LLC
Source: Smart MLS,MLS#: 24078431
Facts & features
Interior
Bedrooms & bathrooms
- Bedrooms: 5
- Bathrooms: 4
- Full bathrooms: 3
- 1/2 bathrooms: 1
Primary bedroom
- Features: Hardwood Floor
- Level: Upper
- Area: 323 Square Feet
- Dimensions: 19 x 17
Bedroom
- Features: Hardwood Floor
- Level: Upper
- Area: 195 Square Feet
- Dimensions: 15 x 13
Bedroom
- Features: Hardwood Floor
- Level: Upper
- Area: 195 Square Feet
- Dimensions: 15 x 13
Bedroom
- Features: Hardwood Floor
- Level: Main
- Area: 180 Square Feet
- Dimensions: 9 x 20
Bedroom
- Features: Hardwood Floor
- Level: Upper
- Area: 220 Square Feet
- Dimensions: 11 x 20
Dining room
- Features: Built-in Features, French Doors, Hardwood Floor, Wide Board Floor
- Level: Main
- Area: 300 Square Feet
- Dimensions: 15 x 20
Living room
- Features: Fireplace, Hardwood Floor, Wide Board Floor
- Level: Main
- Area: 504 Square Feet
- Dimensions: 24 x 21
Heating
- Hot Water, Oil
Cooling
- Wall Unit(s)
Appliances
- Included: Gas Range, Refrigerator, Dishwasher, Washer, Dryer, Water Heater
- Laundry: Main Level
Features
- Basement: Partial
- Attic: Pull Down Stairs
- Number of fireplaces: 2
Interior area
- Total structure area: 3,327
- Total interior livable area: 3,327 sqft
- Finished area above ground: 3,327
Property
Parking
- Total spaces: 2
- Parking features: Attached
- Attached garage spaces: 2
Features
- Patio & porch: Patio
Lot
- Size: 0.5 Acres
- Features: Level
Details
- Additional structures: Shed(s)
- Parcel number: 108711
- Zoning: R13
Construction
Type & style
- Home type: SingleFamily
- Architectural style: Cape Cod
- Property subtype: Single Family Residence
Materials
- Clapboard
- Foundation: Stone
- Roof: Asphalt
Condition
- New construction: No
- Year built: 1715
Utilities & green energy
- Sewer: Public Sewer
- Water: Public
Community & HOA
HOA
- Has HOA: No
Location
- Region: Darien
Financial & listing details
- Price per square foot: $341/sqft
- Tax assessed value: $753,130
- Annual tax amount: $11,658
- Date on market: 4/23/2025
Price history
| Date | Event | Price |
|---|---|---|
| 10/8/2025 | Sold | $1,135,000-17.5%$341/sqft |
Source:  Smart MLS #24078431 Report a problem Smart MLS #24078431 Report a problem | ||
| 8/22/2025 | Pending sale | $1,375,000$413/sqft |
Source: Smart MLS #24078431 Report a problem | ||
| 4/23/2025 | Listed for sale | $1,375,000$413/sqft |
Source: Smart MLS #24078431 Report a problem | ||
Public tax history
| Year | Property taxes | Tax assessment |
|---|---|---|
| 2025 | $11,658 +5.4% | $753,130 |
| 2024 | $11,063 +5.8% | $753,130 +26.9% |
| 2023 | $10,453 +2.2% | $593,600 |
| 2022 | $10,228 +2.3% | $593,600 |
| 2021 | $9,996 +3.1% | $593,600 |
| 2020 | $9,693 -0.9% | $593,600 |
| 2019 | $9,777 -2.2% | $593,600 -4.5% |
| 2018 | $10,000 -0.5% | $621,880 |
| 2017 | $10,050 +2.5% | $621,880 |
| 2016 | $9,807 +2.7% | $621,880 |
| 2015 | $9,546 +2.3% | $621,880 |
| 2014 | $9,334 +16.7% | $621,880 +2.4% |
| 2013 | $8,000 +3.9% | $607,460 |
| 2012 | $7,703 +3.9% | $607,460 |
| 2011 | $7,411 +3.9% | $607,460 |
| 2010 | $7,132 +3.3% | $607,460 |
| 2009 | $6,907 -0.8% | $607,460 +26.9% |
| 2008 | $6,966 +4.9% | $478,730 |
| 2007 | $6,640 +3.5% | $478,730 |
| 2006 | $6,415 -28% | $478,730 -30% |
| 2005 | $8,904 +55.6% | $683,900 +42.9% |
| 2004 | $5,721 +29.2% | $478,730 +41.2% |
| 2003 | $4,429 -6.9% | $339,150 |
| 2001 | $4,755 +7.4% | $339,150 -30% |
| 2000 | $4,429 -14.7% | $484,500 +65.4% |
| 1999 | $5,190 | $292,880 |
Find assessor info on the county website
Neighborhood: Downtown
Nearby homes
- $803,9500.54 Acres63 Old Kings Hwy S, Darien, CT 06820Off Market
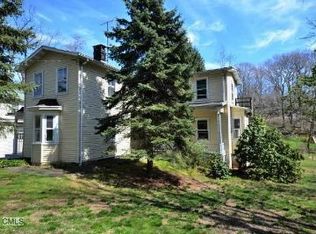
- $1,081,9003 bd1 ba1.7k sqft66 Old Kings Hwy S, Darien, CT 06820Off Market
- $1,482,5003 bd2 ba1.5k sqft1 Andrews Dr, Darien, CT 06820Off Market
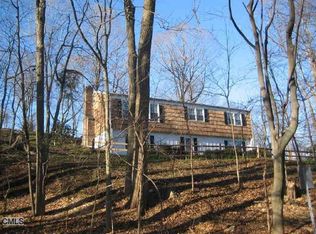
- $3,800,0005 bd6 ba7.8k sqft72 Old Kings Hwy S, Darien, CT 06820For Sale
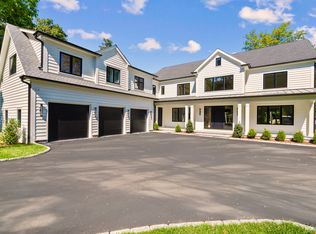
- $990,8002 bd3 ba1.6k sqft61 Old Kings Hwy S, Darien, CT 06820Off Market
- $1,920,4005 bd4 ba2.5k sqft6 Andrews Dr, Darien, CT 06820Off Market
- $1,184,0002 bd2 ba1.2k sqft80 Old Kings Hwy S, Darien, CT 06820Off Market
- $1,522,5003 bd2 ba2.1k sqft77 Old Kings Hwy S, Darien, CT 06820Off Market
Nearby schools
GreatSchools rating
- 9/10Tokeneke Elementary SchoolGrades: PK-5Distance: 0.7 mi
- 10/10Middlesex Middle SchoolGrades: 6-8Distance: 1.3 mi
- 10/10Darien High SchoolGrades: 9-12Distance: 1.3 mi
Schools provided by the listing agent
- Elementary: Tokeneke
- Middle: Middlesex
- High: Darien
Source: Smart MLS. This data may not be complete. We recommend contacting the local school district to confirm school assignments for this home.


Get pre-qualified for a loan
At Zillow Home Loans, we can pre-qualify you in as little as 5 minutes with no impact to your credit score.An equal housing lender. NMLS #10287.
Sell for more on Zillow
Get a Zillow Showcase℠ listing at no additional cost and you could sell for .
$2,485,800
2% more
+$49,716
With Zillow Showcase(estimated)
$2,535,516
- Connecticut
- Fairfield County
- Darien
- 06820
- Downtown
- 64 Old Kings Highway South
Nearby cities
Nearby neighborhoods
Nearby zip codes
Other Darien Topics
