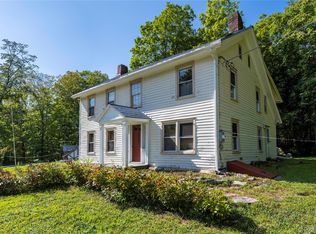
Snuggled within nature’s arms rests the most peaceful home, quietly awaiting her new stewards. As you make your way through Putnam Valley’s serene paths, beauty surrounds you from every direction. You’ll feel your body begin to soften as the noise of the world fades away, When you arrive at 64 Oscawana Heights, something simply feels right. A scenic front porch greets you, where time seems to stand still and mornings feel slower, evenings feel longer. When you’re ready, step inside this center hall colonial offering 3 oversized, double-sized bedrooms and 2.5 bathrooms. A grand entry foyer sets the tone, opening into a spacious living room and dining room combination—both elegant and inviting. Continue into the heart of the home… a gorgeous eat-in kitchen and family room that naturally brings everyone together. The kitchen offers incredible space to cook, host, and truly live—featuring granite countertops, a center island, stainless steel appliances, a charming coffee nook, abundant cabinetry, and a generous dining area with sliders to an idyllic deck. The family room welcomes you with a stunning wood-burning fireplace, creating a warm and cozy setting, all while overlooking the peaceful backyard. A well-placed half bath completes the main level. Upstairs, the feeling only grows stronger. The primary suite is stunning, with soaring ceilings, beautiful windows, walk-in closets, and a spacious bathroom featuring a jet tub, stand-up shower, and double vanity. The second bedroom lives like its own private retreat—truly massive, with space not only for a full bedroom setup but even a sitting area, like a mini living room of its own. The third bedroom continues the theme of space and light, with high ceilings, wonderful windows, and even room to create a home gym or office. A full bath and a thoughtfully placed laundry room complete this level. The opportunities continue with a full walk-out basement spanning the entire length of the home, offering high ceilings and incredible potential to finish and customize. There’s also an attic for additional storage and a 2-car garage for everyday ease. And then… the land. Set on 3.26 quiet, heavenly acres, this property is where life begins to feel different. Hike your own paradise, take out the quads, wander endlessly, or simply sit on the porch as the breeze moves through the trees. Spend afternoons stretched out on the deck, evenings under the stars, and mornings with nothing but stillness. This isn’t just a home—it’s a feeling, a lifestyle, a place to finally exhale. And somehow you'll just know, you're meant to be here.
Sold for $735,000
Zillow last checked:
Listing updated:
Bought with:
Edmond P. Albano III, 10301212106
Keller Williams NY Realty
Source: OneKey® MLS as distributed by MLS GRID,MLS#: 987561
Price history
| Date | Event | Price |
|---|---|---|
| 7/20/2026 | Sold | $735,000-5.6%$259/sqft |
Source:  OneKey® MLS as distributed by MLS GRID #987561 Report a problem OneKey® MLS as distributed by MLS GRID #987561 Report a problem | ||
| 5/20/2026 | Pending sale | $779,000$274/sqft |
Source: OneKey® MLS as distributed by MLS GRID #987561 Report a problem | ||
| 4/22/2026 | Listed for sale | $779,000+105%$274/sqft |
Source: OneKey® MLS as distributed by MLS GRID #987561 Report a problem | ||
| 12/20/2002 | Sold | $380,000+744.4%$134/sqft |
Source: Public Record Report a problem | ||
| 5/28/1999 | Sold | $45,000$16/sqft |
Source: Public Record Report a problem | ||
Nearby homes
- $891,7004 bd4 ba3.2k sqft68 Oscawana Heights Rd, Putnam Valley, NY 10579Off Market
- $815,8003 bd3 ba2.2k sqft62 Oscawana Heights Rd, Putnam Valley, NY 10579Off Market
- $633,0002 bd2 ba1.7k sqft72 Oscawana Heights Rd, Putnam Valley, NY 10579Off Market
- $290,0003 bd2 ba2k sqft76 Oscawana Heights Rd, Putnam Valley, NY 10579Sold